
177 Bob Penland, Hayesville, NC, 28904
177 Bob PenlandHayesville, NC 28904
Mortgage Calculator
Monthly Payment (Est.)
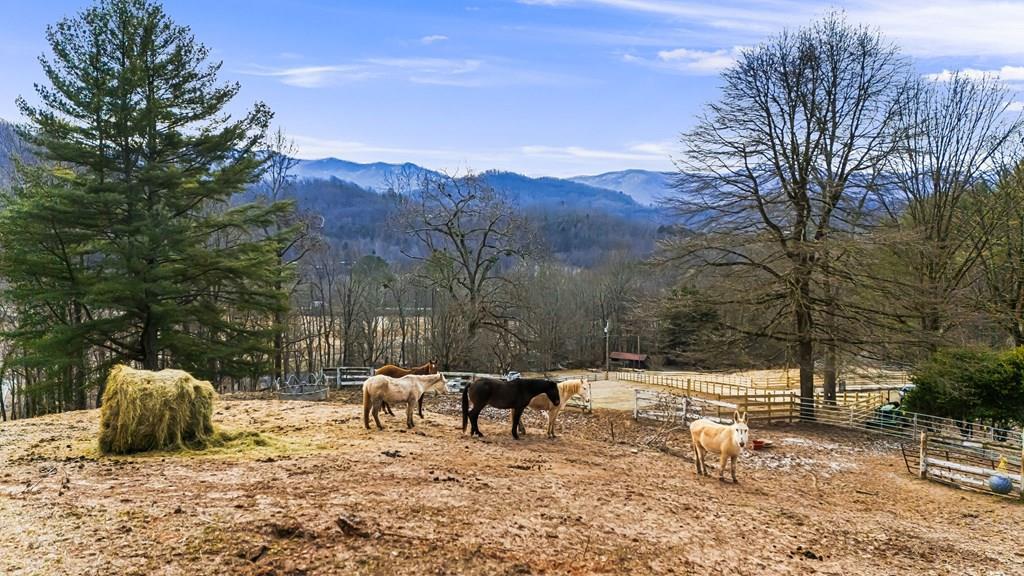
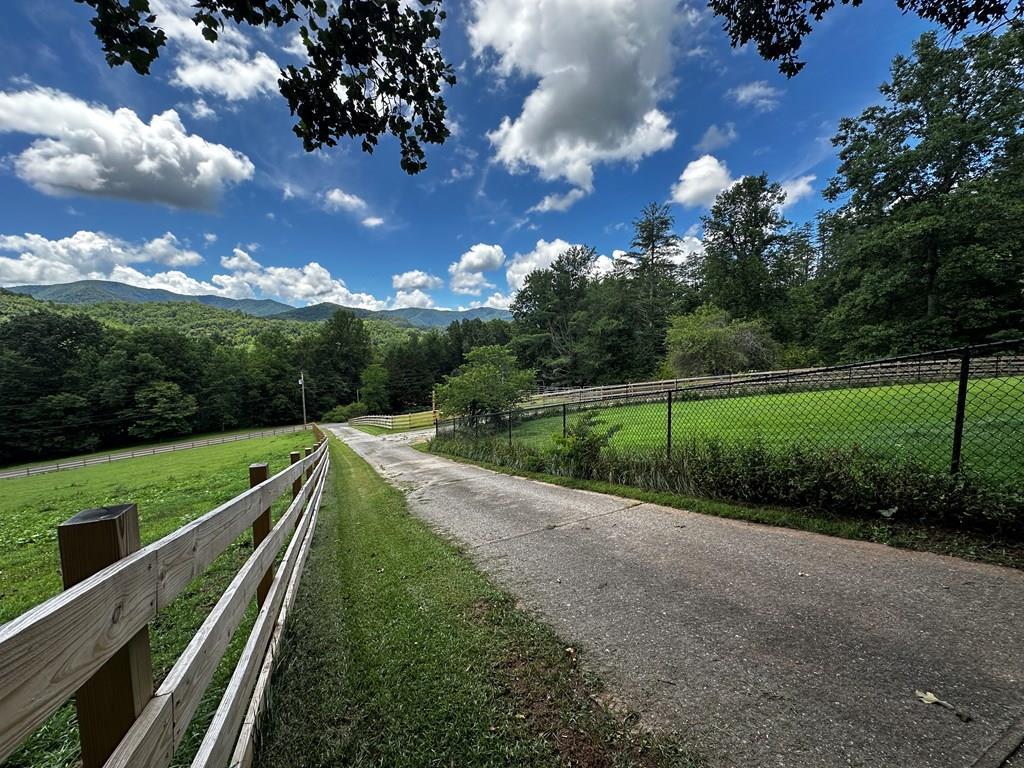
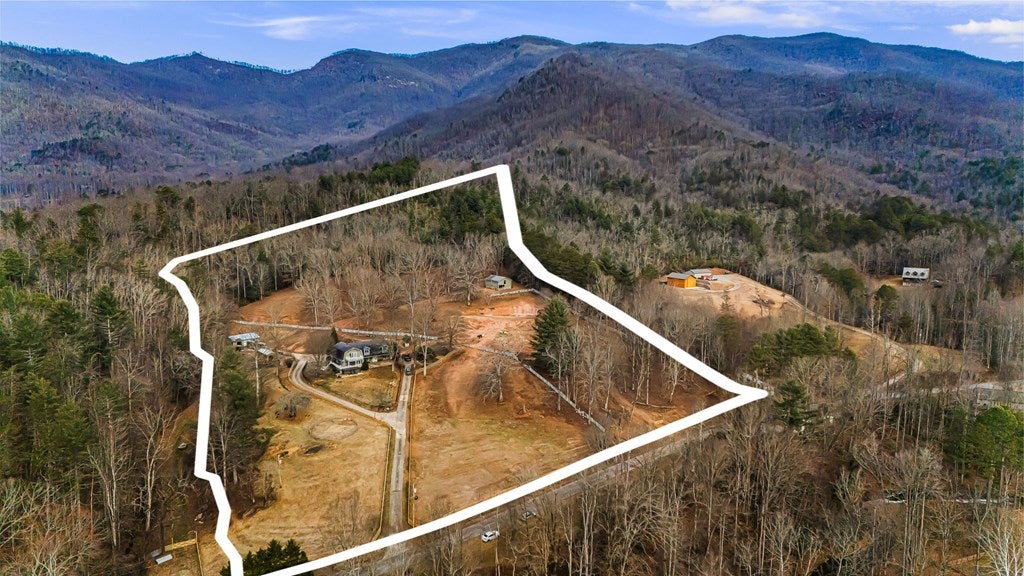
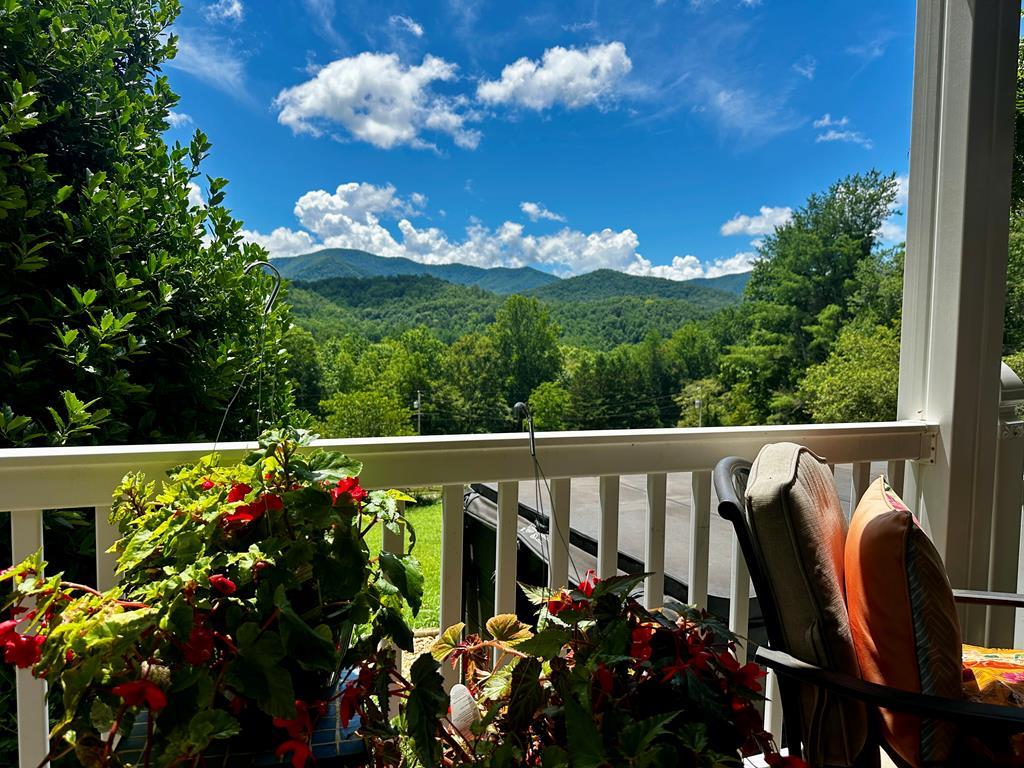
Enter an interest rate to see your estimated monthly payment.Some places you visit. This one you start planning your life around. Tucked into Shooting Creek on 9.19 unrestricted acres, this mountain retreat borders more than 3,300 acres of U.S. Forest Service land — so your backyard view doesn't end at a fence line, it keeps going. The mountain views are here in every season, and getting here is easy with paved access right to the door. Inside, it's warm, grounded, and made for gathering: a cozy living room anchored by a grand rock fireplace, hardwood floors throughout, a formal dining area, and an eat-in kitchen with a breakfast bar and stainless Whirlpool appliances. The massive primary suite is a retreat of its own, with its own fireplace and a large ensuite featuring a garden tub. Two additional bedrooms share a Jack and Jill bath, and downstairs, the finished basement adds even more room to live — a rec room, a workshop/canning room, and an extra bedroom perfect for guests, hobbies, or a creative escape. Practical comforts are already handled: new carpet upstairs, new flooring in the basement, two zoned heat pumps, and a whole-house generator for true peace of mind. Outside is where this property really sets itself apart. There's a large detached 3-car garage, a 2-stall horse barn with feed and tack room, a goat barn, new fencing, multiple decks for morning coffee and golden-hour sunsets, and a swim spa/hot tub for exercise and unwinding after a day on the land. Whether you're dreaming of horses, homesteading, hosting family, or simply having room to breathe, this property gives you the space — and the freedom — to make it yours. See it in person to feel what the photos can't quite capture. Schedule your showing today, and explore the property!
| 7 days ago | Listing updated with changes from the MLS | |
| 10 months ago | Status changed to Active | |
| 2 years ago | Price changed to $799,740 | |
| 2 years ago | Listing first seen on site |
Listing information is provided by Participants of the Carolina Smokies Association of REALTORS. IDX information is provided exclusively for personal, non-commercial use, and may not be used for any purpose other than to identify prospective properties consumers may be interested in purchasing. Information is deemed reliable but not guaranteed. Copyright 2026, Carolina Smokies Association of REALTORS.
Data last updated at: 2026-11-04 02:23 PM UTC
Did you know? You can invite friends and family to your search. They can join your search, rate and discuss listings with you.