
94 Crestview Heights, Franklin, NC, 28734
Save
Ask
Tour
Hide
$529,000
464 Days On Site
94 Crestview HeightsFranklin, NC 28734
For Sale|Single Family Residence|Active
3
Beds
2
Total Baths
2
Full Baths
2,300
SqFt
$230
/SqFt
1980
Built
County:
Macon
Listing courtesy of Dennis McDowell of Unique Properties Of Franklin
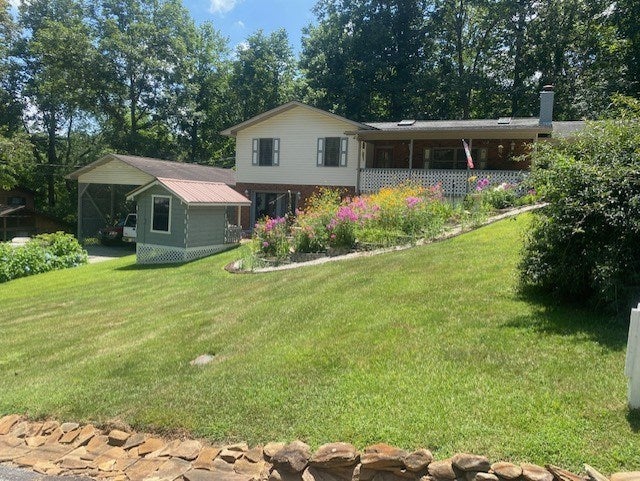
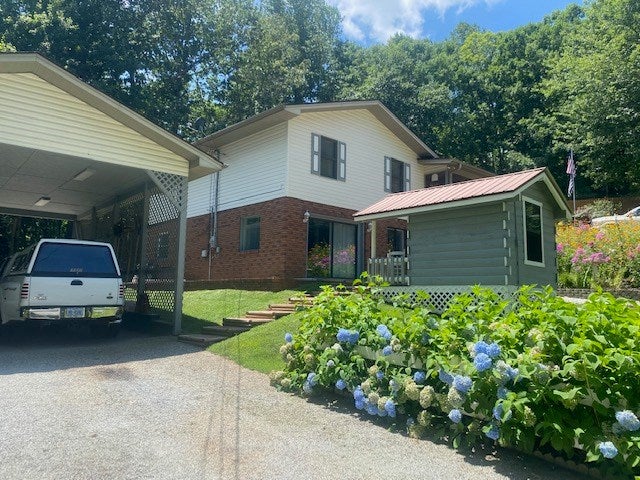
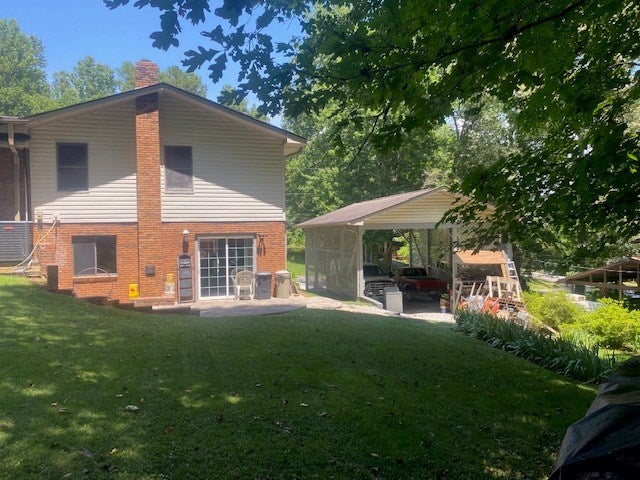
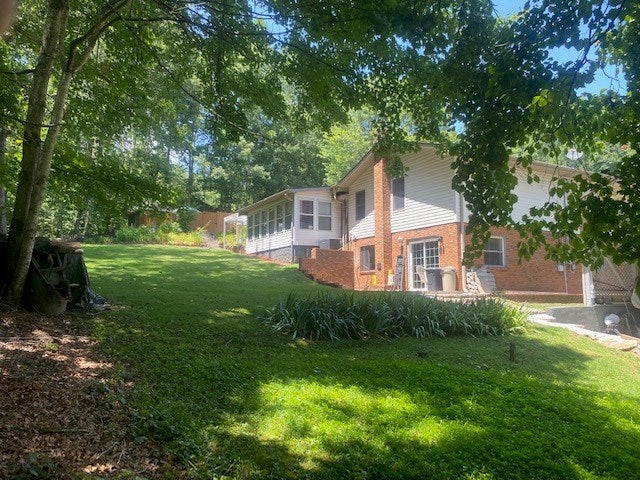
Save
Ask
Tour
Hide
Mortgage Calculator
Monthly Payment (Est.)
Enter an interest rate to see your estimated monthly payment.Calculator powered by Showcase IDX, a Constellation1 Company. Copyright ©2026 Information is deemed reliable but not guaranteed.
Beautiful Home inside city limits of Franklin. In ground pool with gazebo makes the perfect place for the kids or for entertaining. Beautifully landscaped yard with an abundance of flowers and mature trees. Large office and bonus room downstairs with outside entrance. Large RV Shed. All of this and more on a quite city street and backed up to the woods with abundant wildlife.
Save
Ask
Tour
Hide
Listing Snapshot
Price
$529,000
Days On Site
464 Days
Bedrooms
3
Inside Area (SqFt)
2,300 sqft
Total Baths
2
Full Baths
2
Partial Baths
N/A
Lot Size
0.56 Acres
Year Built
1980
MLS Number
26041704
Status
Active
Property Tax
$2,137.21
HOA/Condo/Coop Fees
N/A
Sq Ft Source
N/A
Friends & Family
Recent Activity
| 4 months ago | Listing updated with changes from the MLS | |
| a year ago | Listing first seen on site |
General Features
Acres
0.56
Attached Garage
Yes
Carport
1
Levels
Multi/Split
Parking
RV CarportAttached Carport
Property Sub Type
Single Family Residence
Sewer
Septic Tank
SqFt Total
2300
Utilities
PropaneCable Available
Water Source
Public
Interior Features
Appliances
Electric RangeElectric OvenElectric Water HeaterDishwasherMicrowave
Basement
PartialFinishedDaylightExterior EntryInterior Entry
Cooling
Ceiling Fan(s)Central Air
Fireplace
Yes
Fireplace Features
BasementGas LogWood Burning Stove
Flooring
CarpetCeramic Tile
Heating
Wood StoveElectricWoodPropaneHeat Pump
Interior
Breakfast BarCeiling Fan(s)Walk-In Closet(s)
Laundry Features
Washer Hookup
Window Features
Insulated WindowsSkylight(s)
Bedroom 1
Dimensions - 13x11Level - FirstArea - 143
Bedroom 2
Dimensions - 13x11Level - FirstArea - 143
Dining Room
Dimensions - 14x12Level - FirstArea - 168
Kitchen
Dimensions - 11x11Level - FirstArea - 121
Living Room
Dimensions - 17x23Level - FirstArea - 391
Master Bedroom
Dimensions - 15x12Level - FirstArea - 180
Save
Ask
Tour
Hide
Exterior Features
Construction Details
Vinyl SidingBrick
Lot Features
Rolling SlopeCity Lot
Patio And Porch
Porch
Pool Features
Outdoor Pool
Road Frontage
City Street
Roof
Fiberglass
Windows/Doors
Insulated WindowsSkylight(s)
Community Features
MLS Area
Franklin
Township
Franklin (Macon Co.)
Financing Terms Available
CashConventional
Schools
School District
Unknown
Elementary School
East Franklin
Middle School
Macon Middle
High School
Franklin
Listing courtesy of Dennis McDowell of Unique Properties Of Franklin
![]()
Listing information is provided by Participants of the Carolina Smokies Association of REALTORS. IDX information is provided exclusively for personal, non-commercial use, and may not be used for any purpose other than to identify prospective properties consumers may be interested in purchasing. Information is deemed reliable but not guaranteed. Copyright 2026, Carolina Smokies Association of REALTORS.
Data last updated at: 2026-11-04 04:10 PM UTC
Listing information is provided by Participants of the Carolina Smokies Association of REALTORS. IDX information is provided exclusively for personal, non-commercial use, and may not be used for any purpose other than to identify prospective properties consumers may be interested in purchasing. Information is deemed reliable but not guaranteed. Copyright 2026, Carolina Smokies Association of REALTORS.
Data last updated at: 2026-11-04 04:10 PM UTC
Neighborhood & Commute
Source: Walkscore
Disclosure: Community information and market data powered by Constellation Data Labs. Information is deemed reliable but not guaranteed.
Save
Ask
Tour
Hide