, Whittier, NC, 28789

Save
Ask
Tour
Hide
Share
$555,000
341 Days On Site

Whittier, NC 28789

For Sale|Single Family Residence|Active
3
Beds
2
Total Baths
2
Full Baths
1,810
SqFt
$307
/SqFt
1999
Built
Subdivision:
Forest Run
County:
Jackson
Listing courtesy of Jack Debnam of WESTERN CAROLINA PROPERTIES-Dillsboro
Save
Ask
Tour
Hide
Share

Mortgage Calculator

Monthly Payment (Est.)

Enter an interest rate to see your estimated monthly payment.
Calculator powered by Showcase IDX, a Constellation1 Company. Copyright ©2026 Information is deemed reliable but not guaranteed.

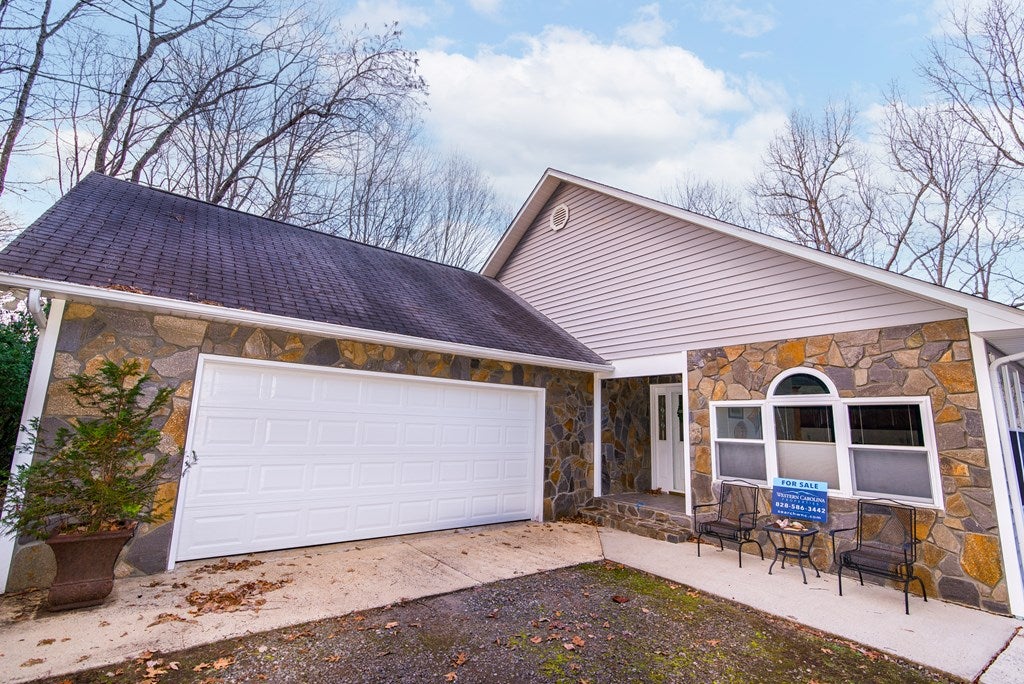
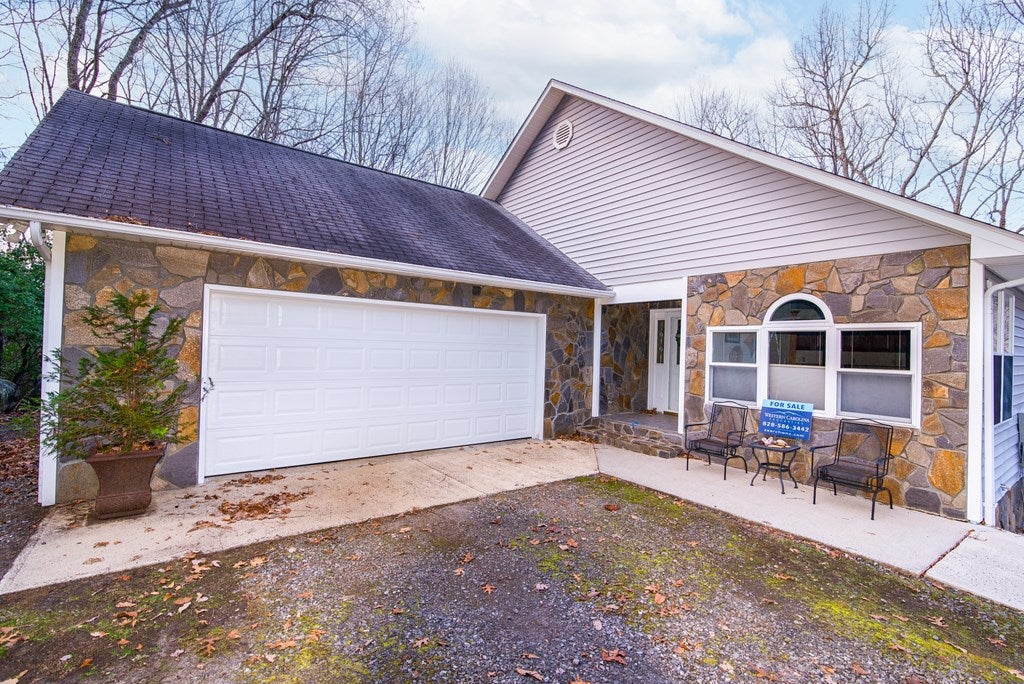
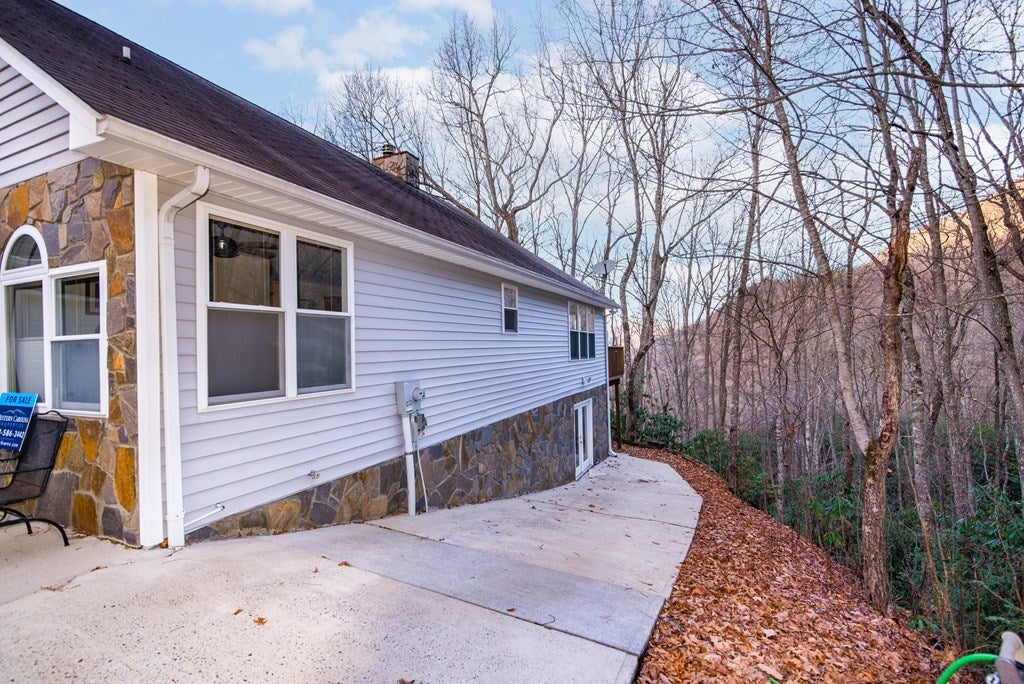
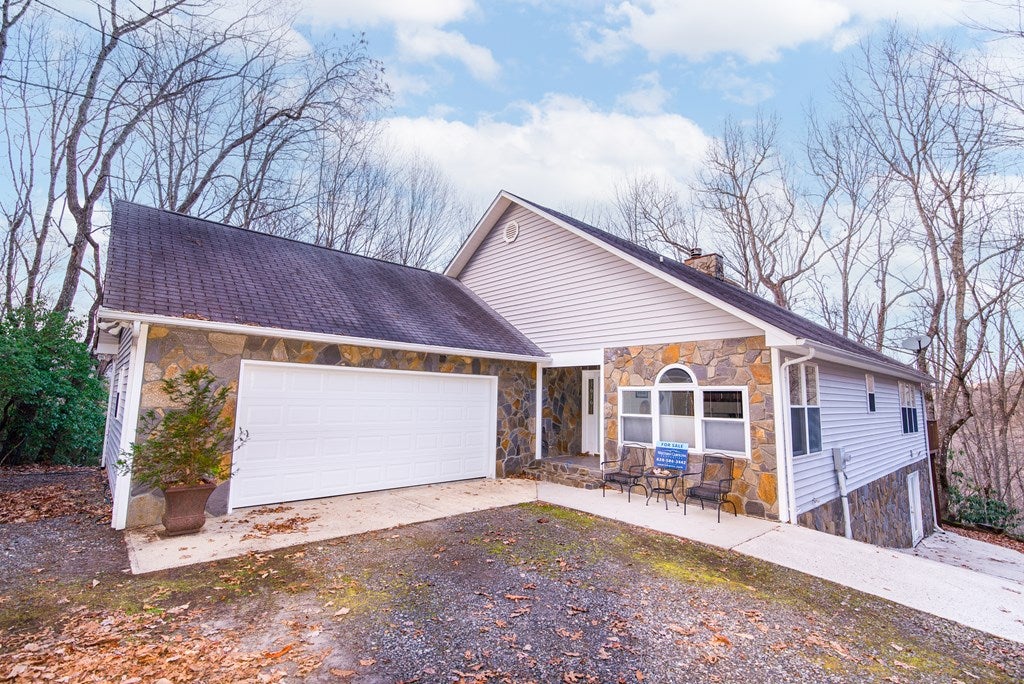
Looking for the perfect mountain escape? Discover the perfect blend of comfort, privacy, and mountain charm in this one-level residence offering a comfortable open floor plan with a cozy wood-burning fireplace and a spacious kitchen and dining area ideal for gatherings. Enjoy peaceful forest views from the large deck, or explore the great outdoors with your property's location joining U.S. Forest Service land—a true nature lover's dream. The full basement includes a finished office plus an additional flex room, ideal for a walk-in closet, craft space, or second office. Finish the basement to accomodate your hobbies, or create the perfect playroom for kids or adults alike. A double garage offers plenty of parking and storage, while a whole-house generator ensures year-round comfort and security.

Save
Ask
Tour
Hide
Share
Listing Snapshot
Price 
$555,000
Days On Site 
341 Days
Bedrooms 
3
Inside Area (SqFt) 
1,810 sqft
Total Baths 
2
Full Baths 
2
Partial Baths 
N/A
Lot Size 
5.27 Acres
Year Built 
1999
MLS Number 
26042759
Status 
Active
Property Tax 
$2,037.07
HOA/Condo/Coop Fees 
N/A
Sq Ft Source 
N/A
Friends & Family
Recent Activity
4 months agoListing updated with changes from the MLS
5 months agoPrice changed to $555,000
11 months agoListing first seen on site
General Features
Acres 
5.27
Attached Garage 
Yes
Foundation 
Slab
Garage 
Yes
Garage Spaces 
2
Parking 
Garage Door OpenerAttachedGarage
Property Sub Type 
Single Family Residence
Security 
Carbon Monoxide Detector(s)Smoke Detector(s)
Sewer 
Septic Tank
SqFt Below 
1810
SqFt Total 
1810
Style 
ContemporaryRaised RanchCustom
Utilities 
Propane
Water Source 
PrivateWell
Interior Features
Appliances 
Electric RangeElectric OvenWater PurifierElectric Water HeaterDishwasherMicrowaveRefrigeratorWasherDryer
Basement 
FullFinishedDaylightExterior Entry
Cooling 
Heat PumpCentral Air
Fireplace 
Yes
Fireplace Features 
Wood BurningStone
Flooring 
CarpetVinylCombination
Heating 
ElectricHeat Pump
Interior 
Kitchen IslandOpen FloorplanWalk-In Closet(s)Master Downstairs
Laundry Features 
Main Level
Window Features 
Insulated Windows
Bedroom 1 
Dimensions - 10x9Level - First
Bedroom 2 
Dimensions - 9x11Level - First
Dining Room 
Dimensions - 11x10Level - First
Kitchen 
Dimensions - 14x14Level - First
Living Room 
Dimensions - 18x21Level - First
Master Bedroom 
Dimensions - 11x13Level - First
Office 
Level - Basement
Save
Ask
Tour
Hide
Share
Exterior Features
Construction Details 
Vinyl SidingStone
Lot Features 
Rolling SlopeWoodedPrivate
Other Structures 
Workshop
Patio And Porch 
Deck
Roof 
CompositionFiberglass
Windows/Doors 
Insulated Windows
Community Features
MLS Area 
Barkers Creek
Township 
Barkers Creek (Jackson Co.)
Financing Terms Available 
CashConventional
Roads 
Gravel
Schools
School District
Unknown
Elementary School
Smokey Mountain
Middle School
Unknown
High School
Smoky Mountain
Listing courtesy of Jack Debnam of WESTERN CAROLINA PROPERTIES-Dillsboro


Listing information is provided by Participants of the Carolina Smokies Association of REALTORS. IDX information is provided exclusively for personal, non-commercial use, and may not be used for any purpose other than to identify prospective properties consumers may be interested in purchasing. Information is deemed reliable but not guaranteed. Copyright 2026, Carolina Smokies Association of REALTORS.
Data last updated at: 2026-11-04 04:05 PM UTC

Neighborhood & Commute
Source: Walkscore
Disclosure: Community information and market data powered by Constellation Data Labs. Information is deemed reliable but not guaranteed.
Save
Ask
Tour
Hide
Share