494 Lazy Lane, Whittier, NC, 28789

Save
Ask
Tour
Hide
Share
$550,000
208 Days On Site

494 Lazy Lane
Whittier, NC 28789

For Sale|Single Family Residence|Active
2
Beds
4
Total Baths
2
Full Baths
2
Partial Baths
192
SqFt
$2,865
/SqFt
1988
Built
County:
Jackson
Listing courtesy of Judith Preiato of Jackson County Realty
494 Lazy Lane494 Lazy Lane494 Lazy Lane494 Lazy Lane
Save
Ask
Tour
Hide
Share

Mortgage Calculator

Monthly Payment (Est.)

Enter an interest rate to see your estimated monthly payment.
Calculator powered by Showcase IDX, a Constellation1 Company. Copyright ©2026 Information is deemed reliable but not guaranteed.

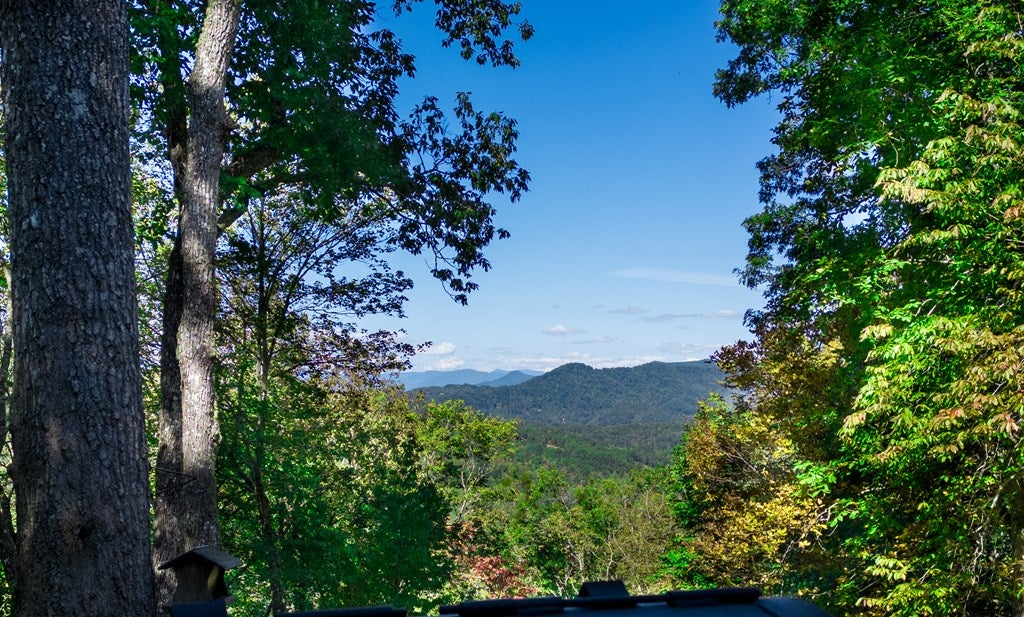
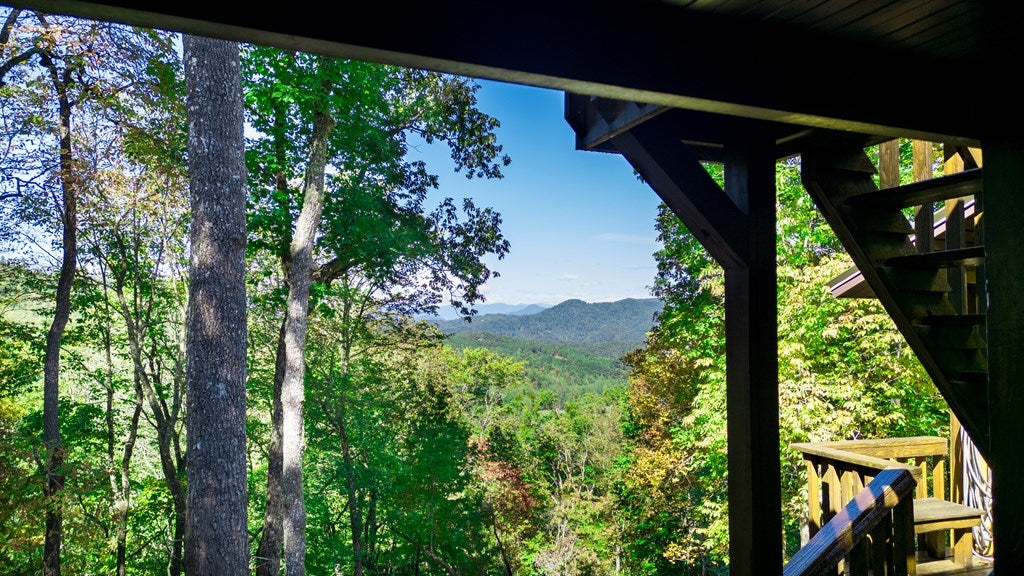
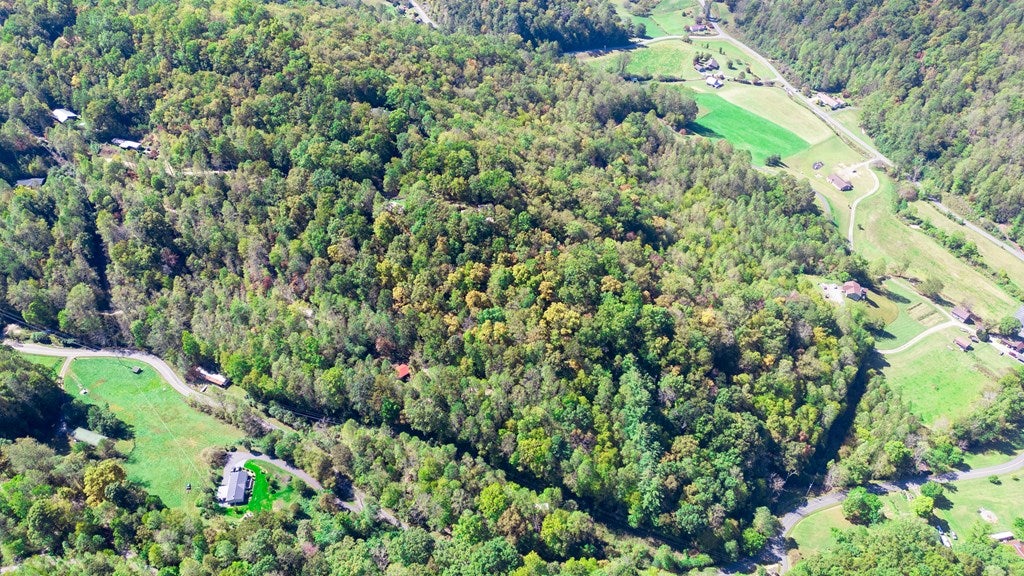
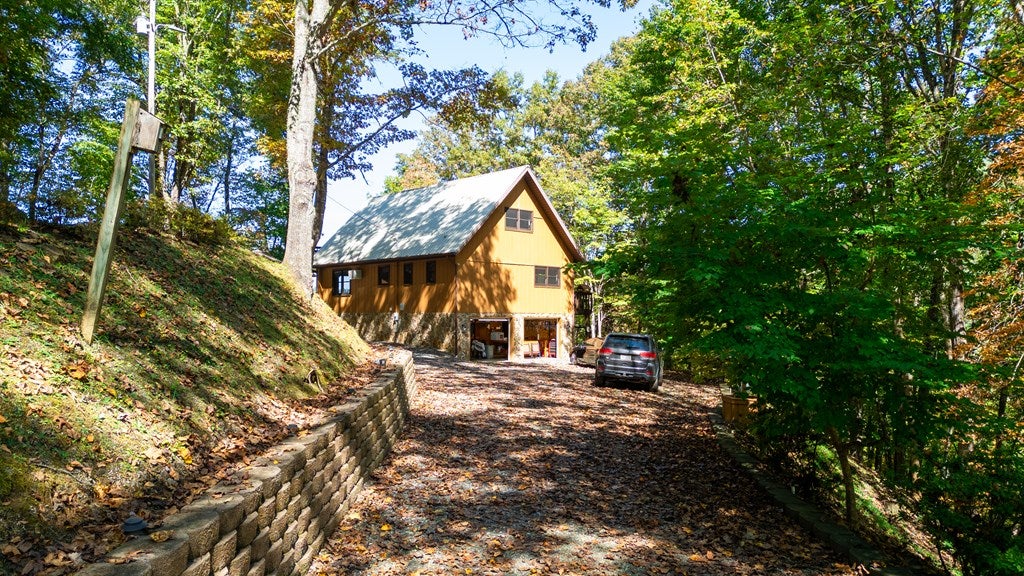
Experience the charm of mountain living in this well-maintained, move-in ready cabin featuring breathtaking year-round views, no restrictions, all on 14.69 ac. Mature landscaping with sprinkler system. Thoughtfully designed floor plan with great flow and ample storage. Home designed as a 3-bedroom with a 2-bedroom septic permit. Primary bedroom has deck access to enjoy nature & updated bath on the main level with newer toilet, vanity, & fixtures, second-level bath also features newer toilet & fixtures. Two half baths (main level & basement) for convenience. Tile floors in baths & kitchen, ceiling fans, & recessed lighting throughout. Beautiful Stone fireplace plus individual wall heaters in every room for optional zone heating. Split heat pump, backup heat, whole-house generator, & security system. Main-level laundry located in the hallway. Fully furnished with extras! Full basement with additional heated area, office, half bath, & wood storage bin. Covered decks with outdoor kitchen for gatherings with a mountain backdrop. Private & community well access. Roof & HVAC 22/23. Detached 26x41 garage, heated, RV parking, automatic doors. Extra parcels-great for further building!

Save
Ask
Tour
Hide
Share
Listing Snapshot
Price 
$550,000
Days On Site 
208 Days
Bedrooms 
2
Inside Area (SqFt) 
192 sqft
Total Baths 
4
Full Baths 
2
Partial Baths 
2
Lot Size 
14.69 Acres
Year Built 
1988
MLS Number 
26046873
Status 
Active
Property Tax 
$1,966.13
HOA/Condo/Coop Fees 
N/A
Sq Ft Source 
N/A
Friends & Family
Recent Activity
2 months agoListing updated with changes from the MLS
7 months agoListing first seen on site
General Features
Acres 
14.69
Carport 
2
Garage 
Yes
Levels 
Two
Parking 
RV GarageGarage Door OpenerDetached Carport
Property Sub Type 
Single Family Residence
Security 
Security System
Sewer 
Septic Tank
SqFt Below 
192
Utilities 
Propane
Water Source 
PrivateWell
Interior Features
Appliances 
Electric RangeElectric OvenElectric Water HeaterDishwasherFreezerMicrowaveRefrigeratorWasherDryer
Basement 
FullExterior EntryInterior Entry
Cooling 
ZonedCeiling Fan(s)Heat Pump
Fireplace 
Yes
Fireplace Features 
Wood BurningStone
Flooring 
CarpetCeramic Tile
Furnished 
Furnished
Heating 
ElectricWoodHeat PumpOther
Interior 
Breakfast BarCeiling Fan(s)PantryWalk-In Closet(s)Master Downstairs
Window Features 
Storm Window(s)
Bedroom 1 
Level - Second
Bedroom 2 
Level - Second
Kitchen 
Level - First
Master Bedroom 
Level - First
Save
Ask
Tour
Hide
Share
Exterior Features
Construction Details 
Wood SidingStone
Lot Features 
PrivateWooded
Other Structures 
Workshop
Patio And Porch 
Deck
Roof 
Metal
Windows/Doors 
Storm Window(s)
Community Features
MLS Area 
Barkers Creek
Township 
Barkers Creek (Jackson Co.)
Financing Terms Available 
CashConventionalFHAVA Loan
Schools
School District
Unknown
Elementary School
Unknown
Middle School
Unknown
High School
Smoky Mountain
Listing courtesy of Judith Preiato of Jackson County Realty


Listing information is provided by Participants of the Carolina Smokies Association of REALTORS. IDX information is provided exclusively for personal, non-commercial use, and may not be used for any purpose other than to identify prospective properties consumers may be interested in purchasing. Information is deemed reliable but not guaranteed. Copyright 2026, Carolina Smokies Association of REALTORS.
Data last updated at: 2026-11-04 04:10 PM UTC

Neighborhood & Commute
Source: Walkscore
Disclosure: Community information and market data powered by Constellation Data Labs. Information is deemed reliable but not guaranteed.
Save
Ask
Tour
Hide
Share