
75 & 71 Doe Falls Rd, Highlands, NC, 28741
75 & 71 Doe Falls RdHighlands, NC 28741
Mortgage Calculator
Monthly Payment (Est.)
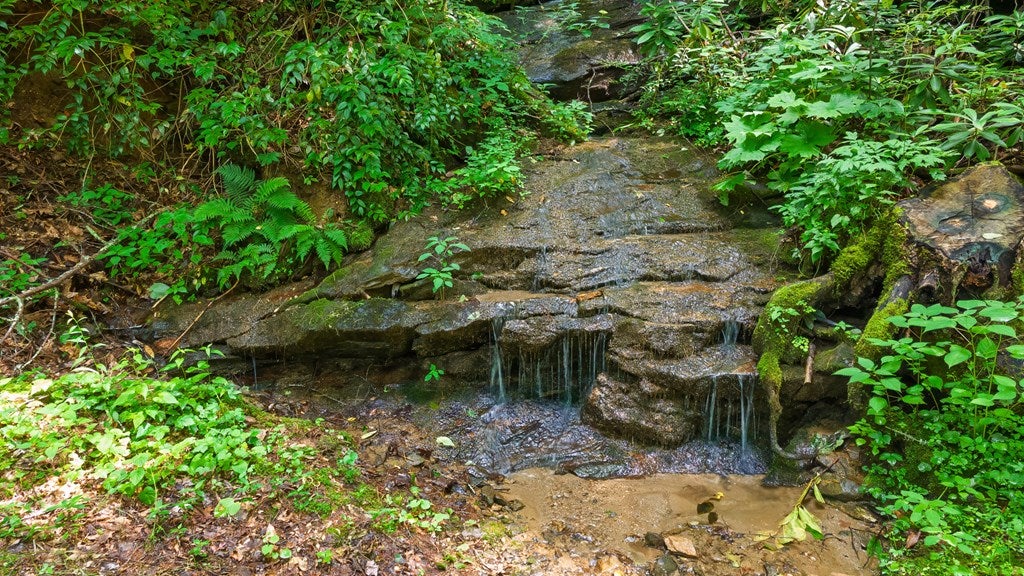
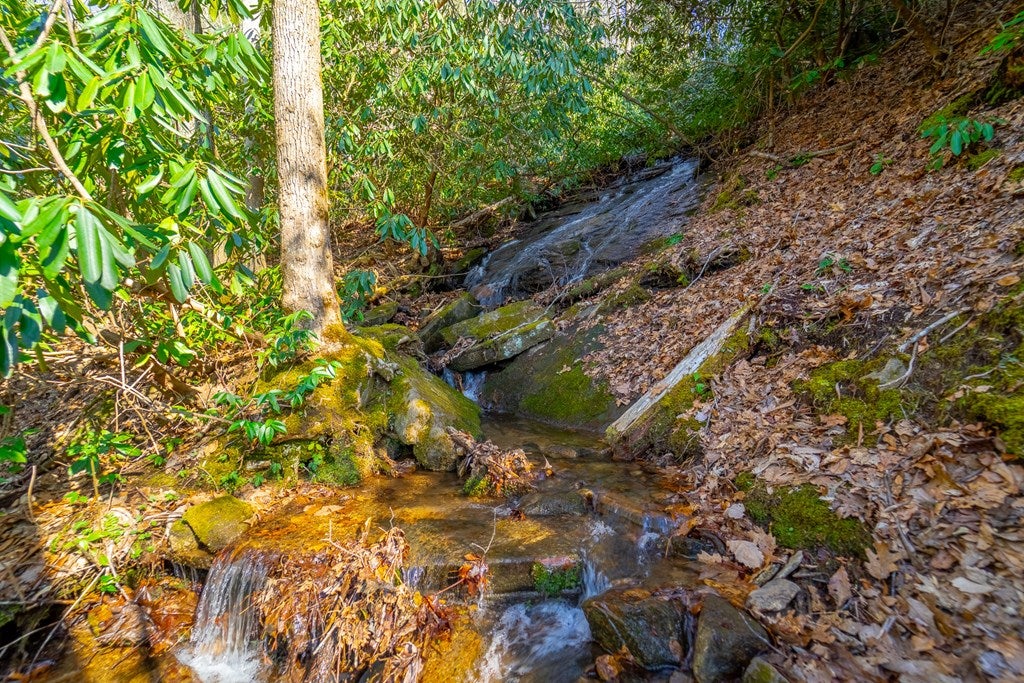
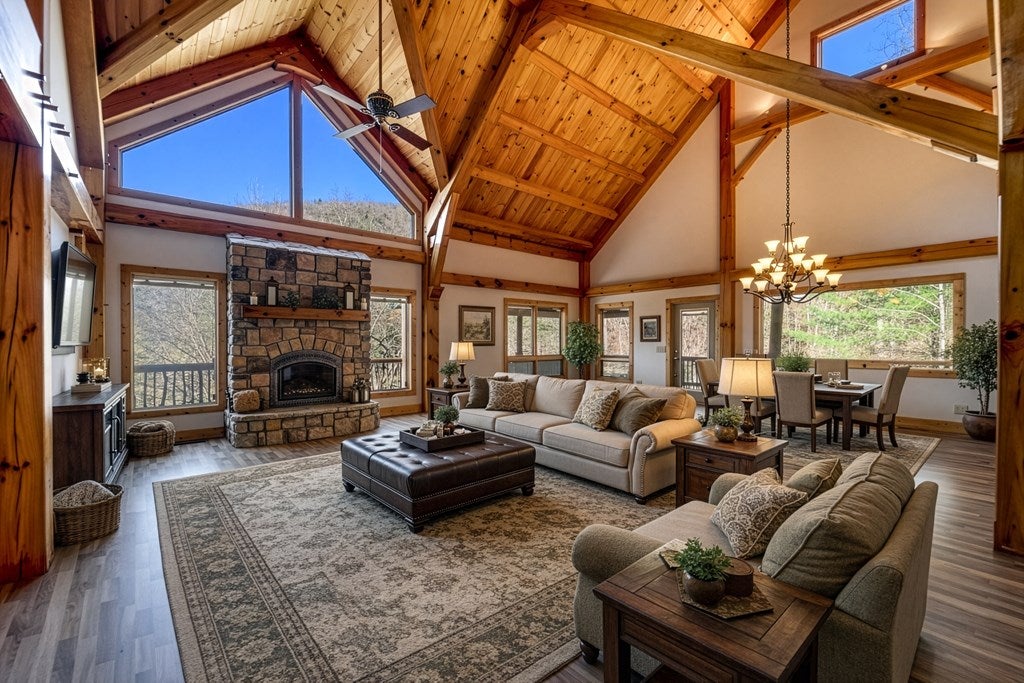
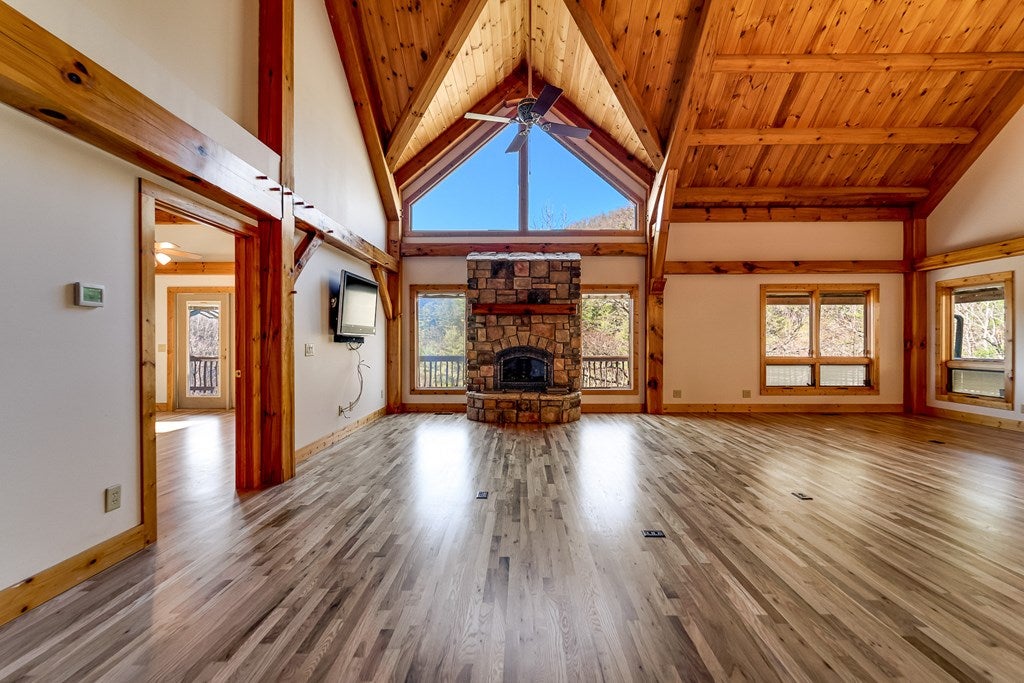
Enter an interest rate to see your estimated monthly payment.Two seperate uniqe homes and more than 4 unrestricted acres come together to create a rare mountain property with serious flexibility and income potential. Well maintained and tucked away for privacy, this property is ideal for a family, multi-generational living, a mountain getaway, or buyers looking for multiple rental possibilities. The custom timber main home offers character and comfort, with vaulted ceilings, exposed beams, rich hardwood floors, and a beautiful stone fireplace. The kitchen features custom wood cabinetry, stainless appliances, and a central island with cooktop. Both bedrooms feature vaulted ceilings, creating an open, airy feel, while the spa-inspired bath offers a jacuzzi tub and dual vanities in the primary bedroom. From the primary bedroom, unwind to the peaceful sound of Buck Creek below—a setting that makes mountain living feel truly special. Step outside to enjoy the privacy of the property from the inviting patio area and outdoor fireplace, creating the perfect spot for cool mountain evenings, entertaining, or simply relaxing to the sounds of the creek. The second home is what truly sets this property apart. This duplex-style guest cottage offers two separate living spaces, each with its own kitchen and bedroom suite. Use them for extended family, guests, long-term rentals, short-term stays, or a combination of uses. A main home plus two additional living spaces creates an exceptional opportunity for both flexibility and income. Three garages provide room for up to six vehicles, along with plenty of space for storage, a workshop, recreational equipment, or mountain toys. The unfinished lower level of the main home offers even more potential for future expansion. With unrestricted acreage, multiple living spaces, an outdoor entertaining area, abundant garage capacity, and exceptional privacy, this is more than a mountain home—it's a property with room to live, host, and generate income.
| 2 weeks ago | Listing updated with changes from the MLS | |
| 4 months ago | Price changed to $949,000 | |
| 7 months ago | Listing first seen on site |
Listing information is provided by Participants of the Carolina Smokies Association of REALTORS. IDX information is provided exclusively for personal, non-commercial use, and may not be used for any purpose other than to identify prospective properties consumers may be interested in purchasing. Information is deemed reliable but not guaranteed. Copyright 2026, Carolina Smokies Association of REALTORS.
Data last updated at: 2026-11-04 02:17 PM UTC