860 Willis Cove Rd, Franklin, NC, 28734

Save
Ask
Tour
Hide
Share
$519,000
144 Days On Site

860 Willis Cove Rd
Franklin, NC 28734

For Sale|Single Family Residence|Active
3
Beds
4
Total Baths
3
Full Baths
1
Partial Bath
2,450
SqFt
$212
/SqFt
1999
Built
Subdivision:
Willis Cove Properties
County:
Macon
Listing courtesy of Joseph Edmiston, Jr. of HomeSmart Expert Realty (MLS Only)
860 Willis Cove Rd860 Willis Cove Rd860 Willis Cove Rd860 Willis Cove Rd
Save
Ask
Tour
Hide
Share

Mortgage Calculator

Monthly Payment (Est.)

Enter an interest rate to see your estimated monthly payment.
Calculator powered by Showcase IDX, a Constellation1 Company. Copyright ©2026 Information is deemed reliable but not guaranteed.

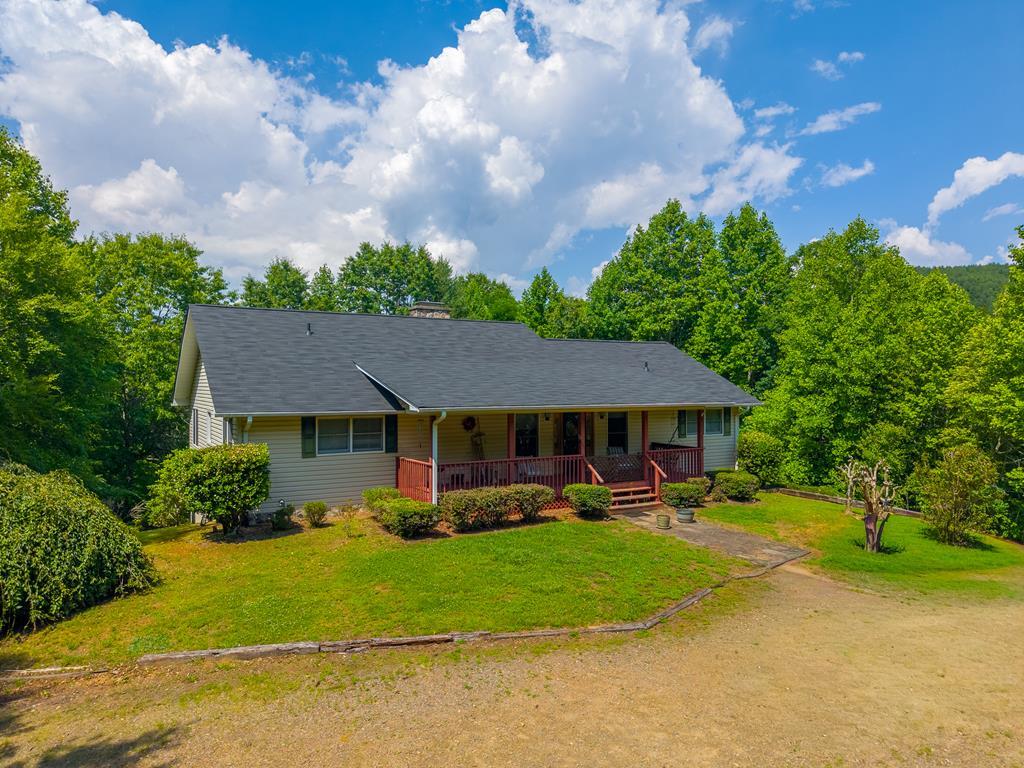
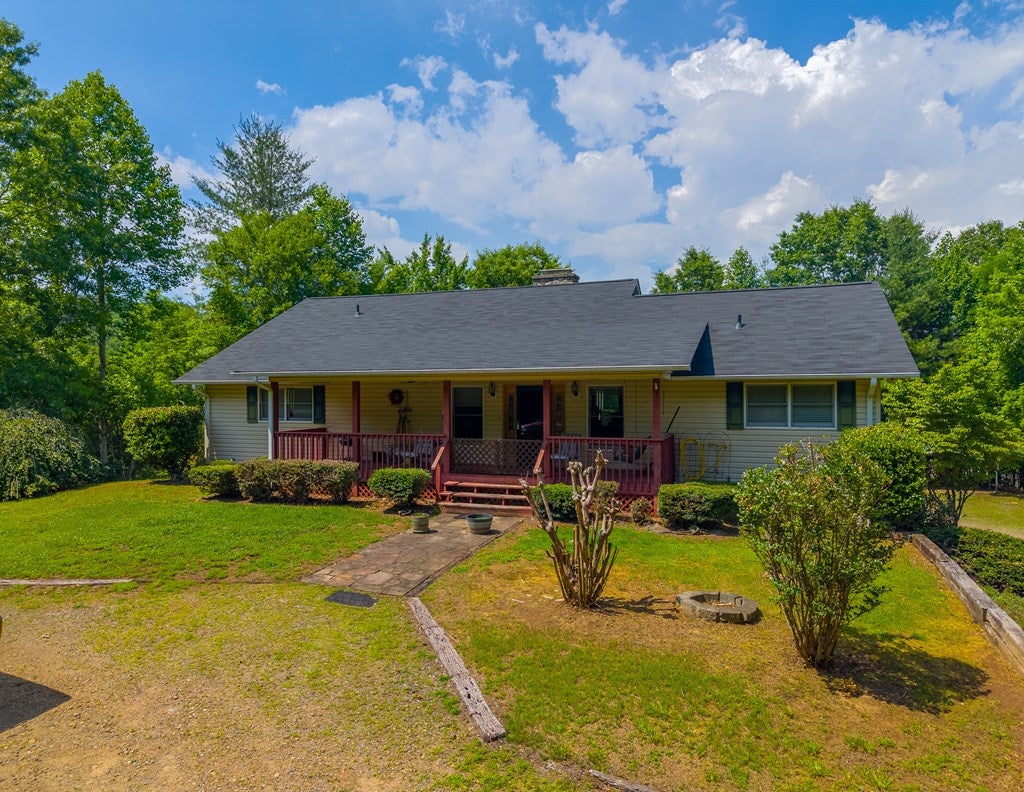
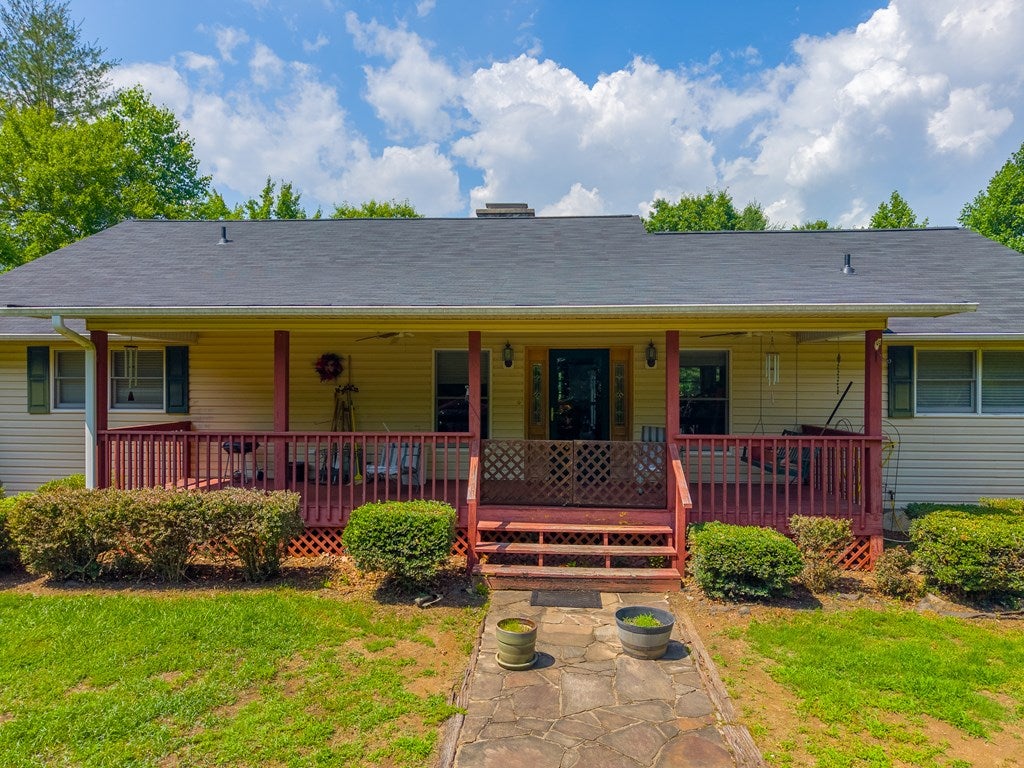
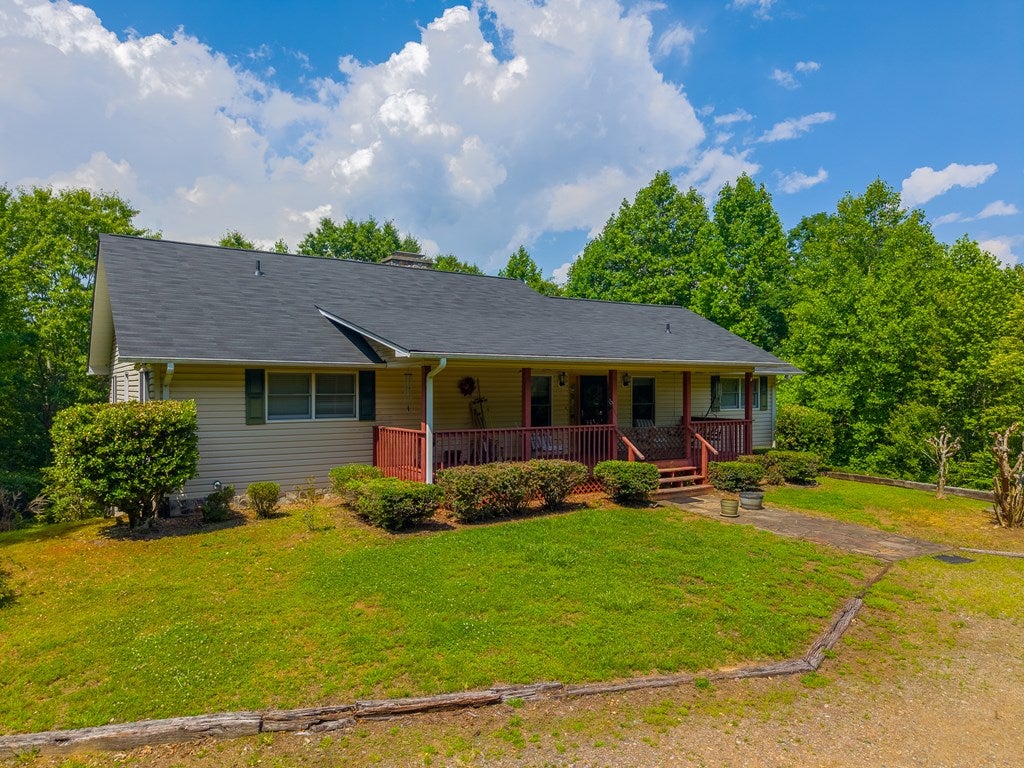
Escape to the beauty and tranquility of the North Carolina mountains at 860 Willis Cove in Franklin. Nestled in a peaceful setting surrounded by nature, this inviting property offers the perfect balance of privacy, comfort, and mountain charm. Step inside to discover warm and welcoming home designed for relaxed living and effortless entertaining. Natural light fills the living spaces, creating an inviting atmosphere that feels like home from the moment you walk through the door. Whether you're hosting family and friends or enjoying a quiet evening surrounded by the beauty of the mountains, this home offers the idea backdrop for making a lasting memory. Outside, you'll appreciate over 5 acres of peaceful surroundings and the opportunity to enjoy all four seasons from your own backyard. With plenty of space to relax, garden, or simply take in the fresh mountain air, this property is perfect for those seeking a slower pace and a closer connection to nature. Conveniently located just minutes from Franklin, you'll have easy access to local shops, dining, hiking trails, fishing, and all the outdoor recreation that makes WNC one of the most sought-after destinations. Primary house is approx. 1974 heated sq. ft on main level. Guest house is approx. heated 480 sq. ft

Save
Ask
Tour
Hide
Share
Listing Snapshot
Price 
$519,000
Days On Site 
144 Days
Bedrooms 
3
Inside Area (SqFt) 
2,450 sqft
Total Baths 
4
Full Baths 
3
Partial Baths 
1
Lot Size 
5.42 Acres
Year Built 
1999
MLS Number 
26047542
Status 
Active
Property Tax 
$1,911.54
HOA/Condo/Coop Fees 
N/A
Sq Ft Source 
N/A
Friends & Family
Recent Activity
3 weeks agoListing updated with changes from the MLS
3 weeks agoPrice changed to $519,000
5 months agoListing first seen on site
General Features
Acres 
5.42
Attached Garage 
Yes
Carport 
1
Garage 
Yes
Garage Spaces 
2
Parking 
PavedGarage Door OpenerDetached CarportDetachedAttachedGarage
Property Sub Type 
Single Family Residence
Sewer 
Septic Tank
SqFt Total 
2450
Style 
Raised Ranch
Utilities 
Propane
Water Source 
PrivateWell
Interior Features
Appliances 
Electric RangeElectric OvenGas Water HeaterDishwasherRefrigerator
Basement 
FullDaylightExterior EntryInterior EntryBath/Stubbed
Cooling 
Ceiling Fan(s)Central Air
Fireplace 
Yes
Fireplace Features 
Wood BurningGas Log
Flooring 
CarpetHardwoodCeramic Tile
Heating 
PropaneHeat Pump
Interior 
Breakfast BarCeiling Fan(s)Open FloorplanPantryWalk-In Closet(s)In-Law FloorplanMaster Downstairs
Laundry Features 
Main Level
Spa 
Yes
Window Features 
Window CoveringsInsulated WindowsWindow Treatments
Bedroom 1 
Dimensions - 17.5x11.6Level - FirstArea - 203
Dining Room 
Dimensions - 22x10.5Level - FirstArea - 231
Kitchen 
Dimensions - 16x11Level - FirstArea - 176
Living Room 
Dimensions - 25x19.1Level - FirstArea - 477
Master Bedroom 
Dimensions - 17.5x13.6Level - FirstArea - 238
Save
Ask
Tour
Hide
Share
Exterior Features
Construction Details 
Vinyl SidingStoneBlock
Lot Features 
Private
Other Structures 
WorkshopSecond Residence
Patio And Porch 
Deck
Roof 
Shingle
Spa 
Yes
Spa Features 
Bath
Windows/Doors 
Window CoveringsInsulated WindowsWindow Treatments
Community Features
Accessibility Features 
Therapeutic Whirlpool
MLS Area 
Burningtown
Township 
Burningtown (Macon Co.)
Financing Terms Available 
CashConventionalFHAVA Loan
Roads 
PavedGravel
Schools
School District
Unknown
Elementary School
Iotla Elementary
Middle School
Macon Middle
High School
Franklin
Listing courtesy of Joseph Edmiston, Jr. of HomeSmart Expert Realty (MLS Only)


Listing information is provided by Participants of the Carolina Smokies Association of REALTORS. IDX information is provided exclusively for personal, non-commercial use, and may not be used for any purpose other than to identify prospective properties consumers may be interested in purchasing. Information is deemed reliable but not guaranteed. Copyright 2026, Carolina Smokies Association of REALTORS.
Data last updated at: 2026-11-04 04:05 PM UTC

Neighborhood & Commute
Source: Walkscore
Disclosure: Community information and market data powered by Constellation Data Labs. Information is deemed reliable but not guaranteed.
Save
Ask
Tour
Hide
Share