133 Lower Creek Crossing, Bryson City, NC, 28713

Save
Ask
Tour
Hide
Share
$489,700
143 Days On Site

133 Lower Creek Crossing
Bryson City, NC 28713

For Sale|Cabin|Active
3
Beds
2
Total Baths
2
Full Baths
1,280
SqFt
$383
/SqFt
2024
Built
Subdivision:
Bartlett Glen Cove
County:
Swain
Listing courtesy of Karen G. Bartlett of RE/MAX AWENASA REALTY - Sylva
133 Lower Creek Crossing133 Lower Creek Crossing133 Lower Creek Crossing133 Lower Creek Crossing
Save
Ask
Tour
Hide
Share

Mortgage Calculator

Monthly Payment (Est.)

Enter an interest rate to see your estimated monthly payment.
Calculator powered by Showcase IDX, a Constellation1 Company. Copyright ©2026 Information is deemed reliable but not guaranteed.

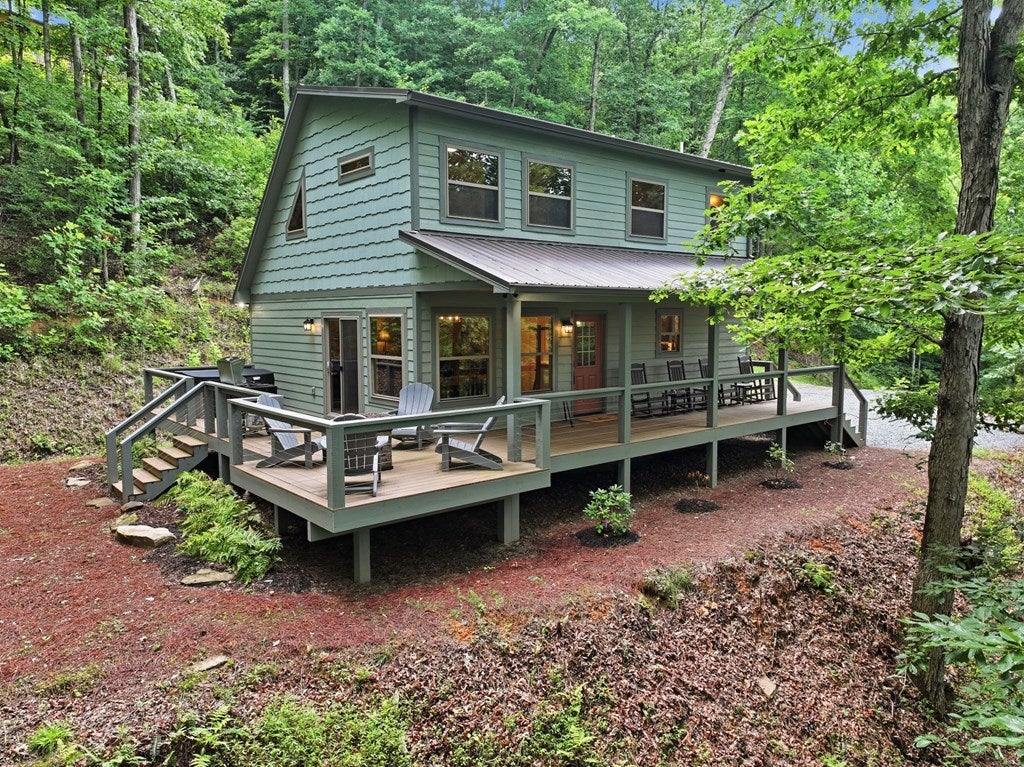
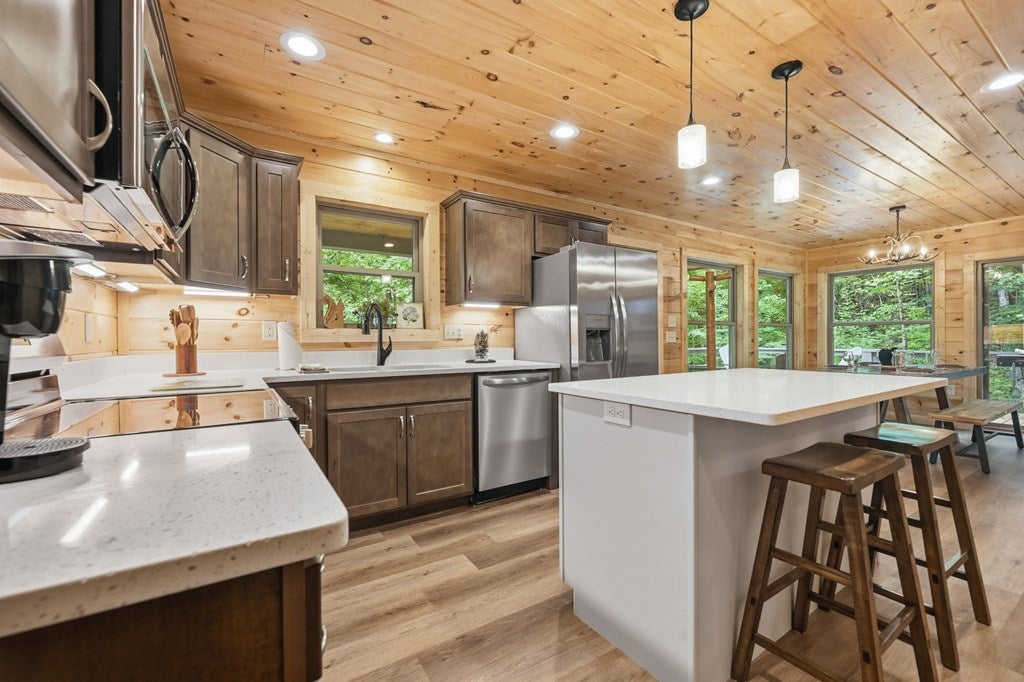
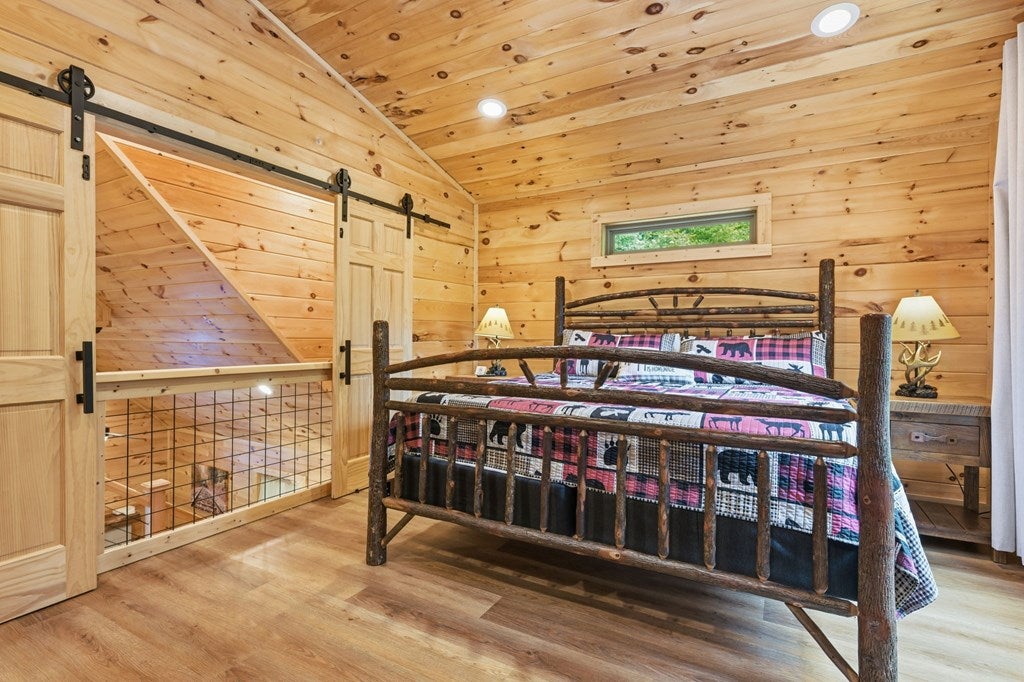
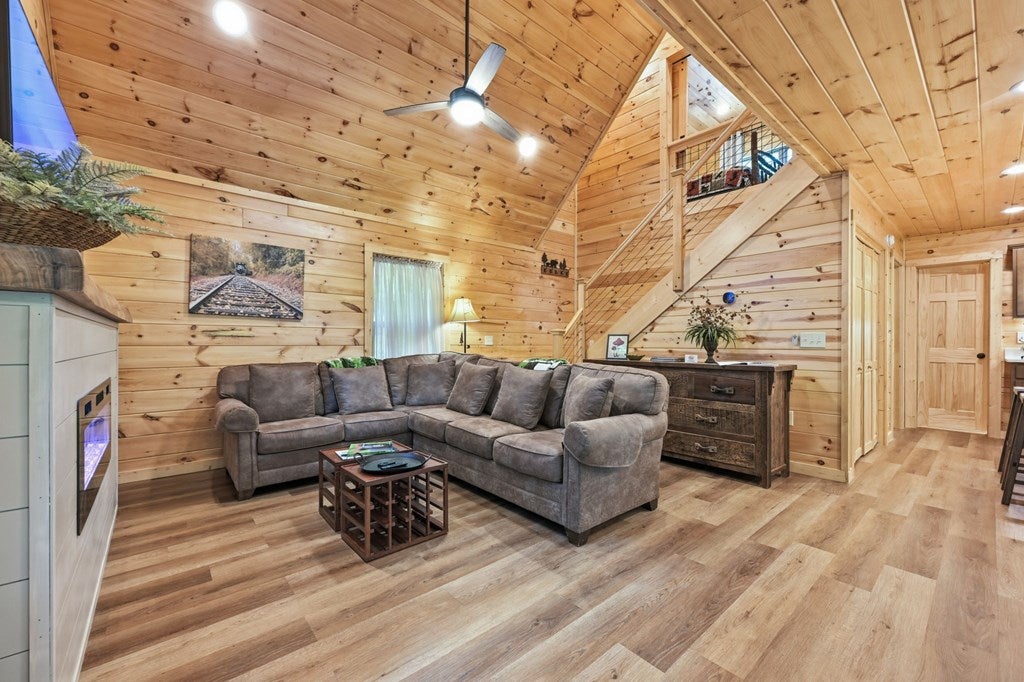
Mountain Breeze, move-in ready! Located in Bartlett Glen Cove in Bryson City, NC, this home features a large covered front porch and spacious side deck, ideal for enjoying the mountain setting. The open floor plan showcases a tongue-and-groove natural wood interior, luxury vinyl plank flooring, and an electric fireplace in the living room. The kitchen and baths are appointed with quartz countertops, and Trex composite decking enhances outdoor living. The main level offers one bedroom with an en-suite bath featuring a tub/shower combination. Upstairs, barn doors open the bedrooms to create a loft-like feel, including the primary bedroom with an en-suite bath and walk-in ceramic tile shower. Suitable for year-round living, a second home, or vacation rental use. Additional features include shared spring water (approximately $200 annually), room to build a garage, and access to community amenities such as walking trails, picnic area, historic barn, and Sky Box for homeowners' use. Owners are NC-licensed REALTORS. Furnishings are for sale $20K. Fiber Internet and TV through Zito Media. Room to build a garage, must comply with CCRS and approved by BGC ARC.

Save
Ask
Tour
Hide
Share
Listing Snapshot
Price 
$489,700
Days On Site 
143 Days
Bedrooms 
3
Inside Area (SqFt) 
1,280 sqft
Total Baths 
2
Full Baths 
2
Partial Baths 
N/A
Lot Size 
0.99 Acres
Year Built 
2024
MLS Number 
26047561
Status 
Active
Property Tax 
$492
HOA/Condo/Coop Fees 
$62.5 monthly
Sq Ft Source 
N/A
Friends & Family
Recent Activity
2 months agoListing updated with changes from the MLS
5 months agoListing first seen on site
General Features
Acres 
0.99
Home Warranty 
Yes
Levels 
Two
Parking 
No Garage
Property Sub Type 
Cabin
Security 
Smoke Detector(s)
Sewer 
Septic Tank
SqFt Total 
1280
Style 
Cabin
Utilities 
Propane
Water Source 
Spring
Interior Features
Appliances 
Electric RangeElectric OvenElectric Water HeaterDishwasherMicrowave
Basement 
Crawl Space
Cooling 
Ceiling Fan(s)Heat PumpCentral Air
Fireplace 
Yes
Fireplace Features 
Other
Flooring 
Ceramic Tile
Furnished 
Unfurnished
Heating 
ElectricHeat Pump
Interior 
Breakfast BarCeiling Fan(s)Open Floorplan
Laundry Features 
Main LevelLaundry Closet
Window Features 
Insulated WindowsScreens
Bedroom 1 
Dimensions - 10.25x11.6667Level - FirstArea - 119
Bedroom 2 
Dimensions - 14.9167x11Level - SecondArea - 164
Dining Room 
Dimensions - 14.3333x11.4167Level - FirstArea - 163
Kitchen 
Dimensions - 11.1667x11.4167Level - FirstArea - 127
Living Room 
Dimensions - 14.9167x12Level - FirstArea - 179
Master Bedroom 
Dimensions - 12.3333x15.5Level - SecondArea - 191
Save
Ask
Tour
Hide
Share
Exterior Features
Construction Details 
Other
Exterior 
Other
Lot Features 
Rolling SlopeWooded
Patio And Porch 
DeckPorch
Roof 
Metal
Windows/Doors 
Insulated WindowsScreens
Community Features
Association Fee 
$750.0
Association Fee Frequency 
Annually
MLS Area 
Alarka
Township 
Charleston (Swain Co.)
Financing Terms Available 
CashConventional
Roads 
Gravel
Schools
School District
Unknown
Elementary School
West Swain
Middle School
Swain County
High School
Swain County
Listing courtesy of Karen G. Bartlett of RE/MAX AWENASA REALTY - Sylva


Listing information is provided by Participants of the Carolina Smokies Association of REALTORS. IDX information is provided exclusively for personal, non-commercial use, and may not be used for any purpose other than to identify prospective properties consumers may be interested in purchasing. Information is deemed reliable but not guaranteed. Copyright 2026, Carolina Smokies Association of REALTORS.
Data last updated at: 2026-11-04 04:10 PM UTC

Neighborhood & Commute
Source: Walkscore
Disclosure: Community information and market data powered by Constellation Data Labs. Information is deemed reliable but not guaranteed.
Save
Ask
Tour
Hide
Share