
25 West River Run Dr, Franklin, NC, 28734
25 West River Run DrFranklin, NC 28734
Mortgage Calculator
Monthly Payment (Est.)
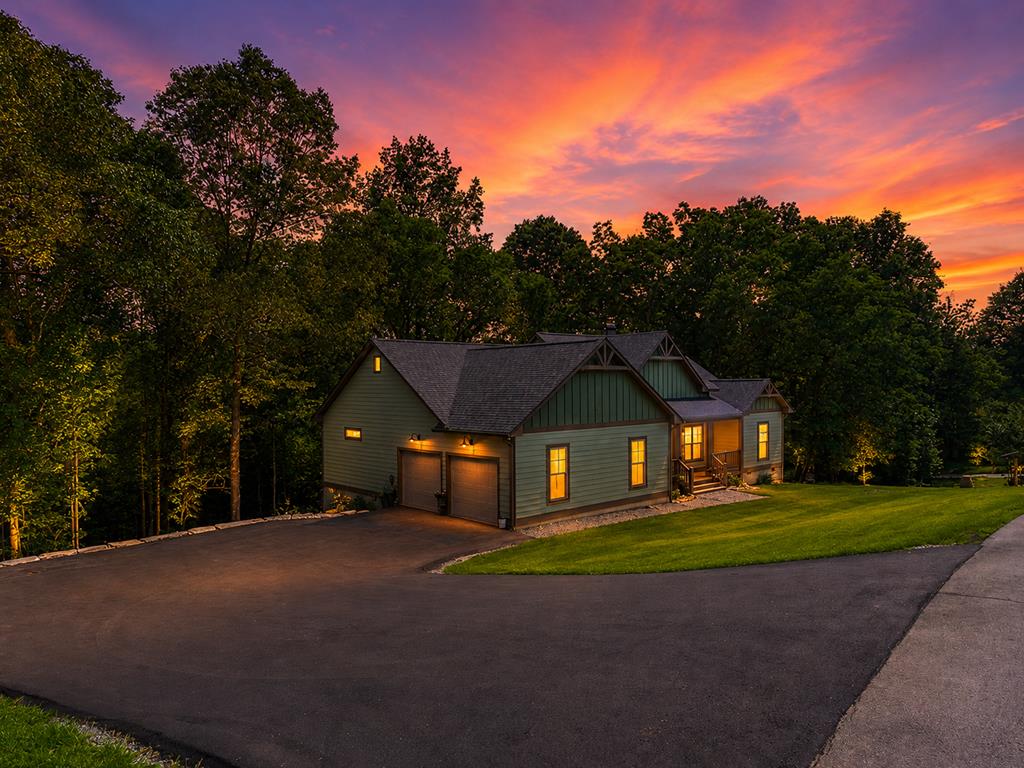
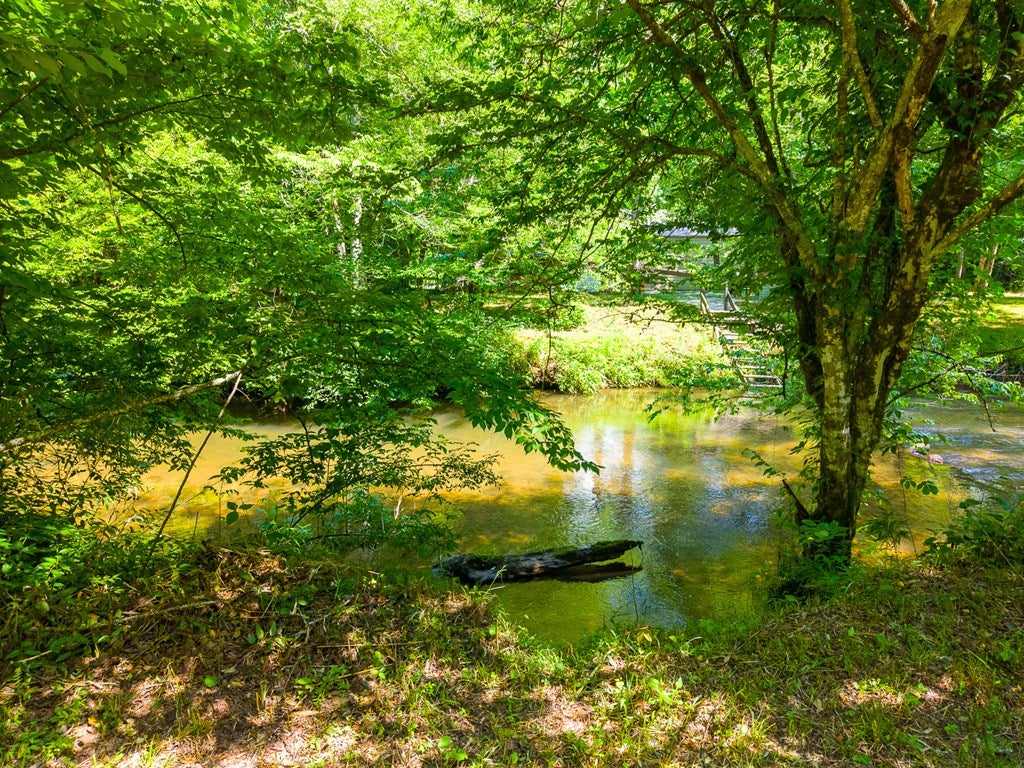
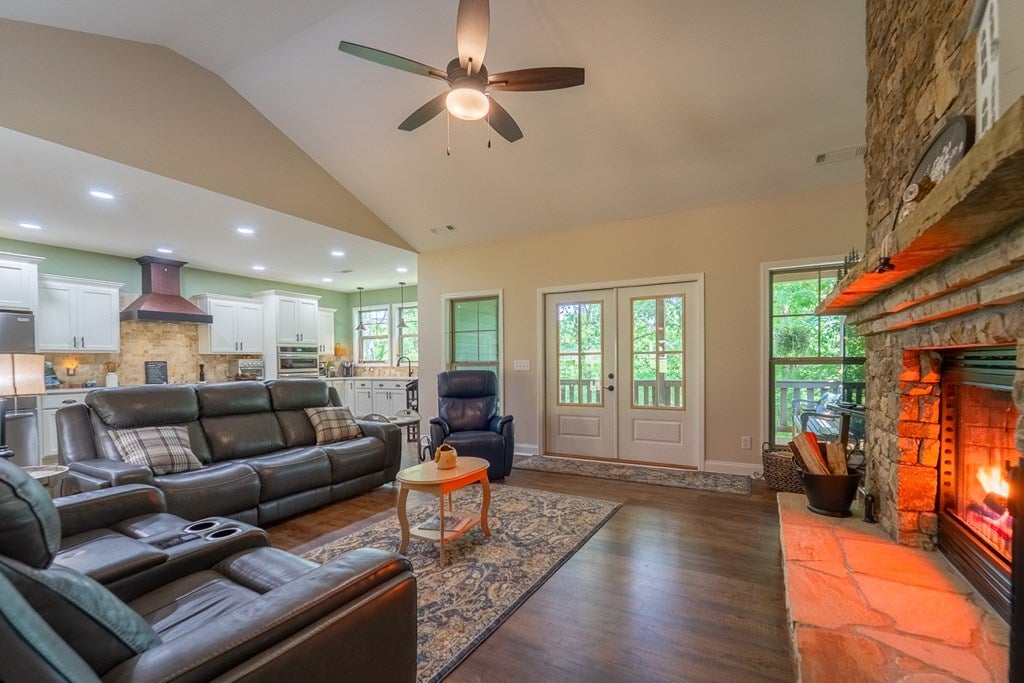
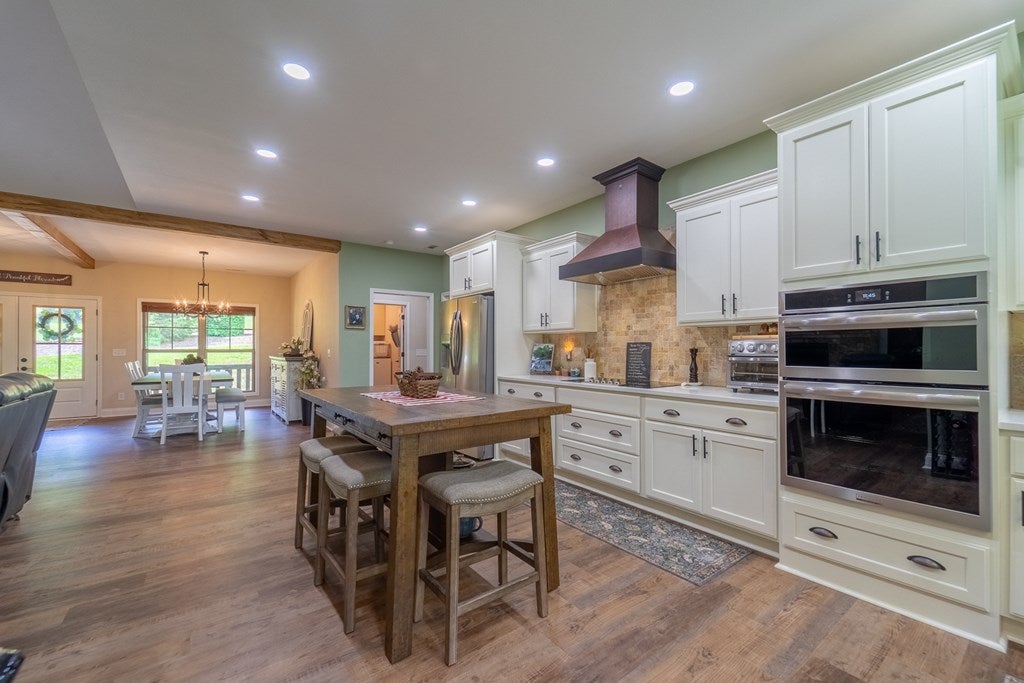
Enter an interest rate to see your estimated monthly payment.BRAND-NEW CREEKFRONT HOME ON NEARLY 2 ACRES! Imagine sipping your morning coffee on the covered porch, spending a lazy afternoon beside the creek, and ending your day gathered around a beautiful stone fireplace. Welcome to 25 W River Run, where luxury, comfort, and the natural beauty of Western North Carolina come together! Nestled on 1.99 acres in Franklin's desirable River Run community, this stunning newly completed custom home offers approximately 150 feet of frontage along beautiful Cartoogechaye Creek—with direct access to the water from your own backyard! Love a little adventure? Put your tube in at nearby Parker Meadows Recreational Complex and float your way home! Step inside this gorgeous 3-bedroom, 2-bath home offering over 2,000 square feet of thoughtfully designed living space. Soaring vaulted ceilings and a dramatic floor-to-ceiling stacked stone wood-burning fireplace with blower create a warm and inviting atmosphere. The open-concept floor plan flows beautifully into a chef-inspired kitchen featuring quartz countertops, stone backsplash, stainless steel appliances, and a spacious island with seating—perfect for entertaining or enjoying a quiet evening at home. The desirable split-bedroom layout offers privacy for family and guests, while the oversized two-car garage provides plenty of room for vehicles and outdoor gear. Enjoy relaxing on the spacious covered front porch or rear deck, surrounded by the sights and sounds of nature. Whether you're searching for a full-time residence, a luxurious mountain getaway, or a peaceful place to enjoy retirement, this property offers the best of mountain living without the wait of building. Conveniently located near Parker Meadows and just a short drive to downtown Franklin's shopping, restaurants, and amenities. NEW CONSTRUCTION. PRIVATE CREEK ACCESS. NEARLY 2 ACRES. This isn't just another beautiful home—it's a lifestyle waiting to be enjoyed. Schedule your private showing and discover what makes this creekfront retreat so special!
| 2 weeks ago | Listing updated with changes from the MLS | |
| 2 weeks ago | Status changed to Active Under Contract | |
| 2 months ago | Price changed to $694,500 | |
| 5 months ago | Listing first seen on site |
Listing information is provided by Participants of the Carolina Smokies Association of REALTORS. IDX information is provided exclusively for personal, non-commercial use, and may not be used for any purpose other than to identify prospective properties consumers may be interested in purchasing. Information is deemed reliable but not guaranteed. Copyright 2026, Carolina Smokies Association of REALTORS.
Data last updated at: 2026-11-04 03:10 PM UTC