325 Edith Lane, Bryson City, NC, 28713

Save
Ask
Tour
Hide
Share
$599,000
110 Days On Site

325 Edith Lane
Bryson City, NC 28713

For Sale|Cabin|Active Under Contract
3
Beds
4
Total Baths
3
Full Baths
1
Partial Bath
2007
Built
Subdivision:
Skytop Estates
County:
Swain
Listing courtesy of Evan Klatt of RE/MAX Elite Realty
325 Edith Lane325 Edith Lane325 Edith Lane325 Edith Lane
Save
Ask
Tour
Hide
Share

Mortgage Calculator

Monthly Payment (Est.)

Enter an interest rate to see your estimated monthly payment.
Calculator powered by Showcase IDX, a Constellation1 Company. Copyright ©2026 Information is deemed reliable but not guaranteed.

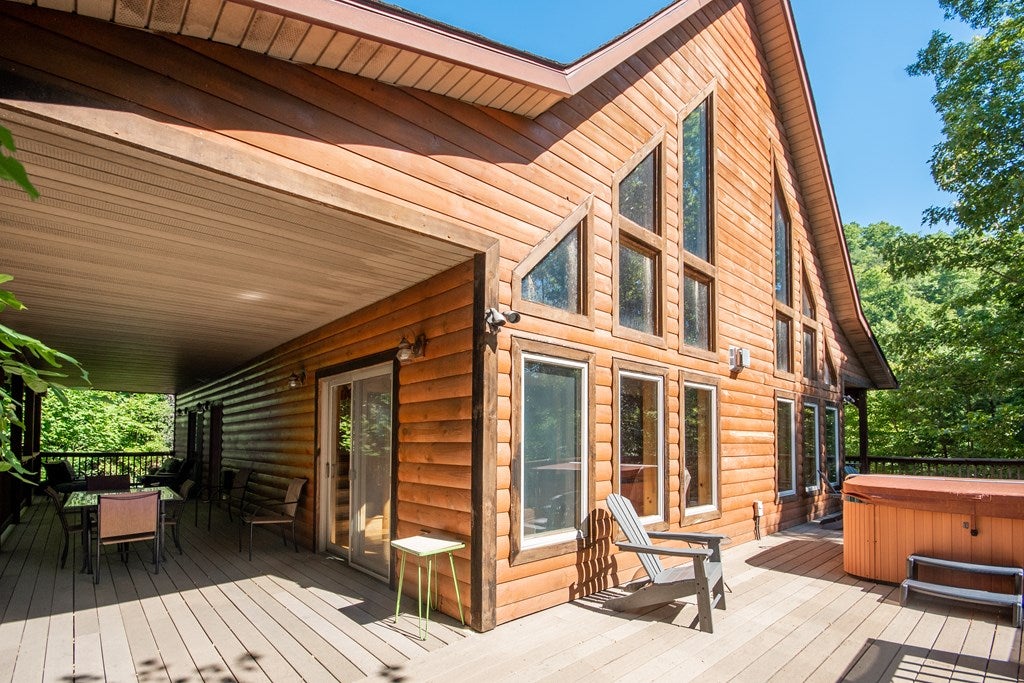
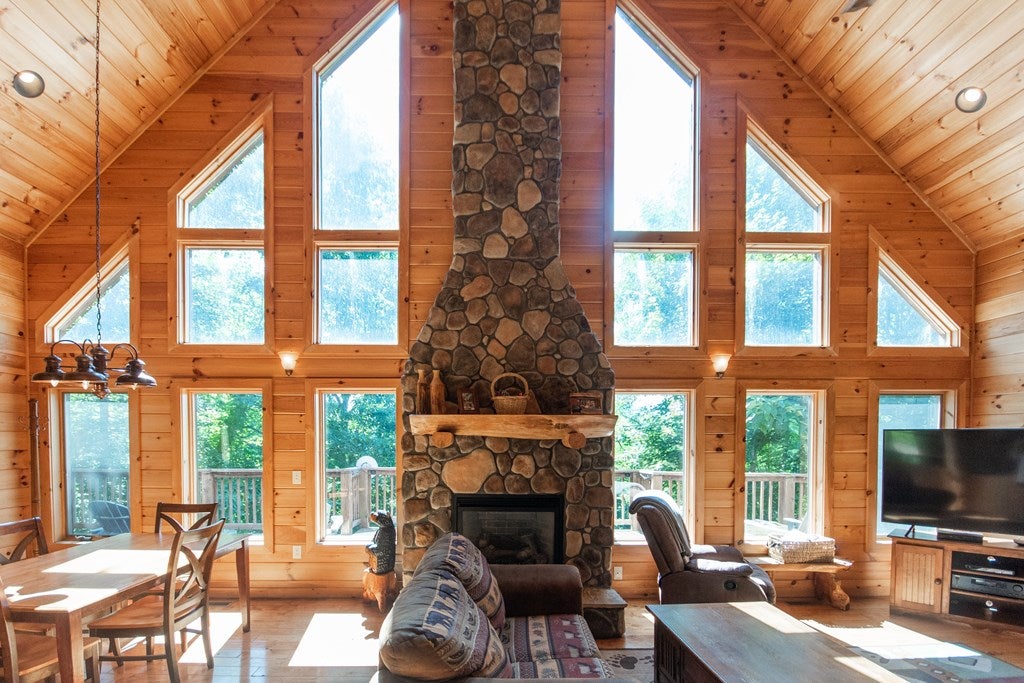
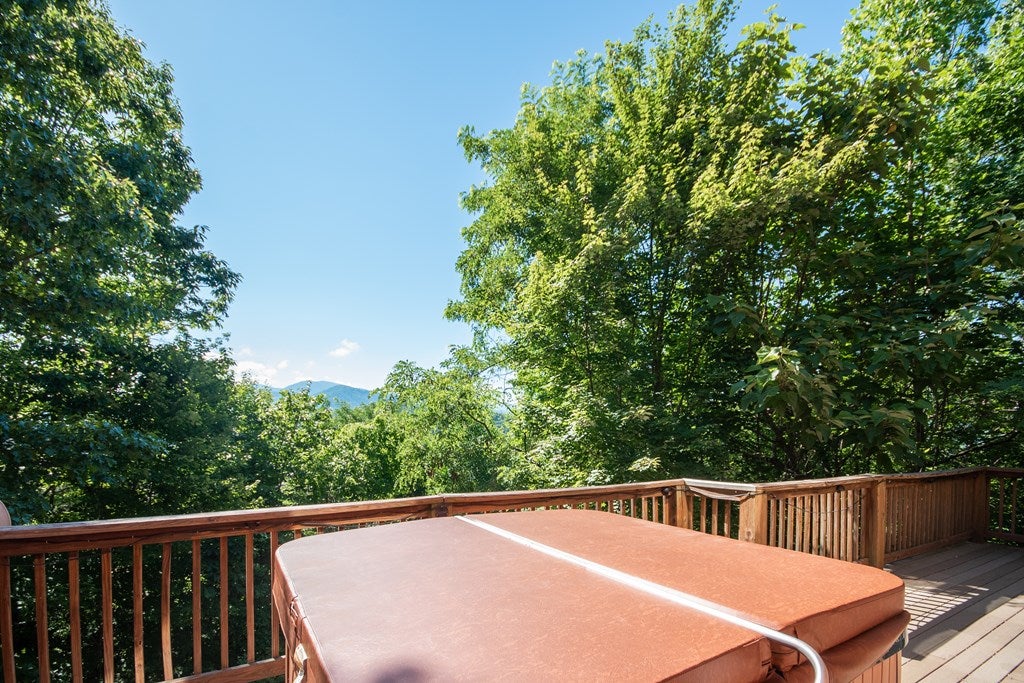
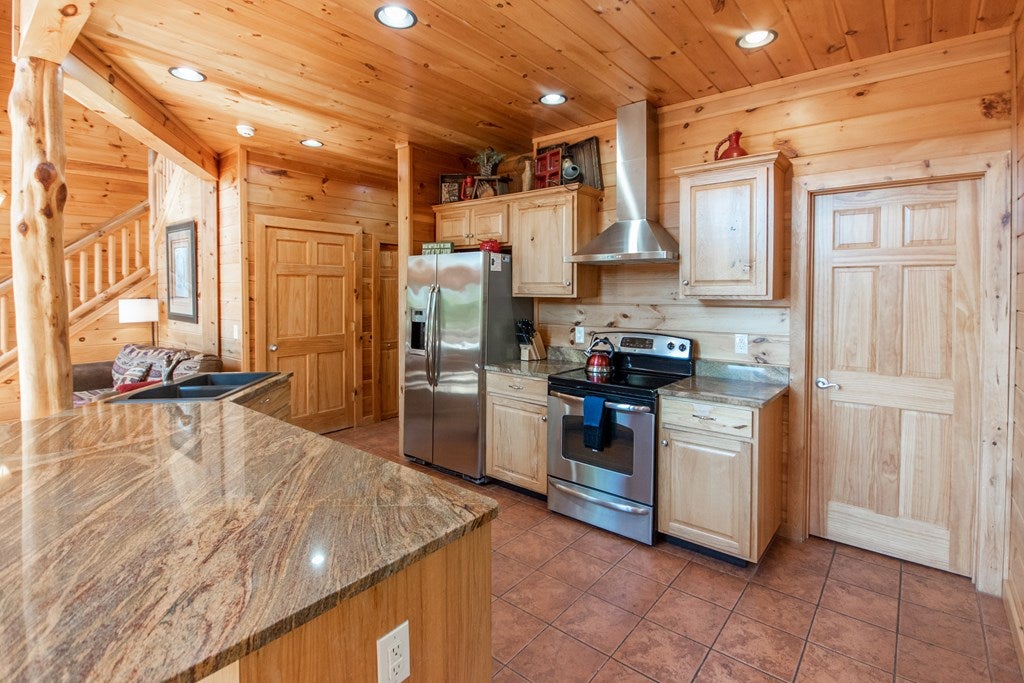
Welcome to this beautifully crafted custom log home offering privacy, comfort, and mountain charm on over 10 acres. The open-concept main level features hardwood floors, vaulted ceilings, a stone fireplace, and a tasteful kitchen with magma gold granite countertops that provide both style and functionality. The finished basement adds valuable living space and includes a recreation area along with a double garage for convenient parking and storage. Step outside to enjoy the covered decks and relax in the hot tub while taking in the peaceful mountain setting. With spacious bedrooms, thoughtful design, and a successful vacation rental history, this home is well suited as a primary residence, second home, or investment property. Located just a short drive from downtown Bryson City, this property offers the perfect combination of privacy and accessibility.

Save
Ask
Tour
Hide
Share
Listing Snapshot
Price 
$599,000
Days On Site 
110 Days
Bedrooms 
3
Inside Area (SqFt) 
N/A
Total Baths 
4
Full Baths 
3
Partial Baths 
1
Lot Size 
10.87 Acres
Year Built 
2007
MLS Number 
26047922
Status 
Active Under Contract
Property Tax 
$2,165.65
HOA/Condo/Coop Fees 
N/A
Sq Ft Source 
N/A
Friends & Family
Recent Activity
3 weeks agoListing updated with changes from the MLS
3 weeks agoStatus changed to Active Under Contract
3 months agoPrice changed to $599,000
4 months agoListing first seen on site
General Features
Acres 
10.87
Attached Garage 
Yes
Garage 
Yes
Garage Spaces 
2
Parking 
PavedGarage Door OpenerAttachedGarage
Property Sub Type 
Cabin
Sewer 
Septic Tank
Style 
LogCabinChalet
Utilities 
Propane
Water Source 
PrivateWellSee Remarks
Interior Features
Appliances 
Electric RangeElectric OvenElectric Water HeaterDishwasherRefrigeratorWasherDryer
Basement 
FullFinishedExterior EntryInterior Entry
Cooling 
Ceiling Fan(s)Heat PumpDuctless
Fireplace 
Yes
Fireplace Features 
Gas LogStone
Flooring 
HardwoodCeramic TileConcrete
Furnished 
Furnished
Heating 
ElectricPropaneHeat Pump
Interior 
Central VacuumBreakfast BarCeiling Fan(s)Kitchen IslandOpen FloorplanPantry
Spa 
Yes
Window Features 
Insulated Windows
Bedroom 1 
Level - Second
Bedroom 2 
Level - Second
Master Bedroom 
Level - First
Save
Ask
Tour
Hide
Share
Exterior Features
Construction Details 
Log SidingStoneBlock
Lot Features 
Rolling SlopePrivate
Patio And Porch 
DeckPorch
Road Frontage 
Other
Roof 
CompositionShingle
Spa 
Yes
View 
Mountain(s)
Waterview 
Mountain(s)
Windows/Doors 
Insulated Windows
Community Features
MLS Area 
Charleston
Township 
Charleston (Swain Co.)
Financing Terms Available 
CashConventionalUSDA LoanFHAVA LoanOwner Will Carry
Roads 
PavedGravel
Listing courtesy of Evan Klatt of RE/MAX Elite Realty


Listing information is provided by Participants of the Carolina Smokies Association of REALTORS. IDX information is provided exclusively for personal, non-commercial use, and may not be used for any purpose other than to identify prospective properties consumers may be interested in purchasing. Information is deemed reliable but not guaranteed. Copyright 2026, Carolina Smokies Association of REALTORS.
Data last updated at: 2026-11-04 03:10 PM UTC

Neighborhood & Commute
Source: Walkscore
Disclosure: Community information and market data powered by Constellation Data Labs. Information is deemed reliable but not guaranteed.
Save
Ask
Tour
Hide
Share