29 Autumn Trail, Franklin, NC, 28734

Save
Ask
Tour
Hide
Share
$699,000
106 Days On Site

29 Autumn Trail
Franklin, NC 28734

For Sale|Single Family Residence|Active
3
Beds
2
Total Baths
2
Full Baths
2025
Built
Subdivision:
Sunset Mountain Estates
County:
Macon
Listing courtesy of Candice Sunderhaus of RE/MAX Elite Realty
29 Autumn Trail29 Autumn Trail29 Autumn Trail29 Autumn Trail
Save
Ask
Tour
Hide
Share

Mortgage Calculator

Monthly Payment (Est.)

Enter an interest rate to see your estimated monthly payment.
Calculator powered by Showcase IDX, a Constellation1 Company. Copyright ©2026 Information is deemed reliable but not guaranteed.

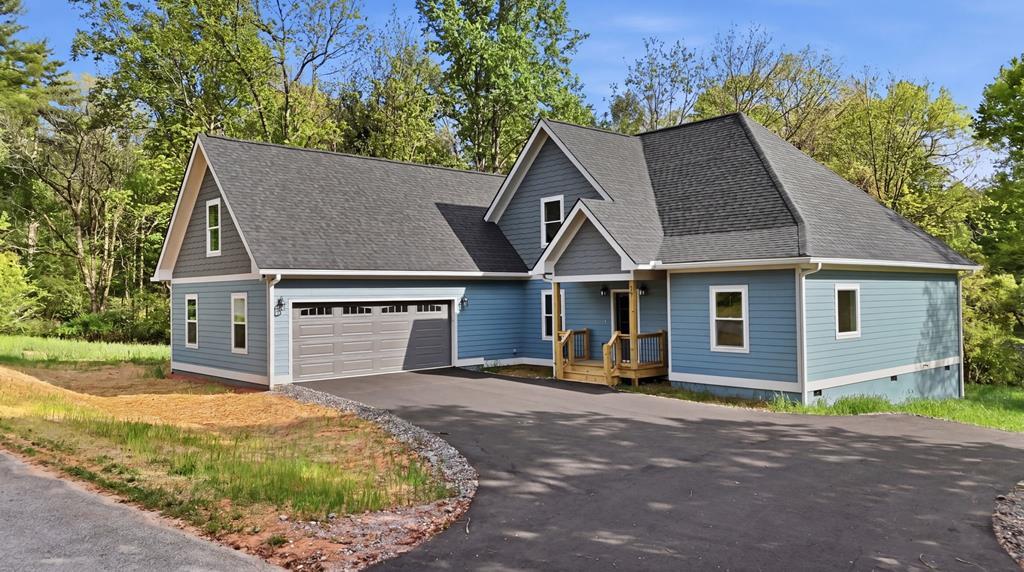
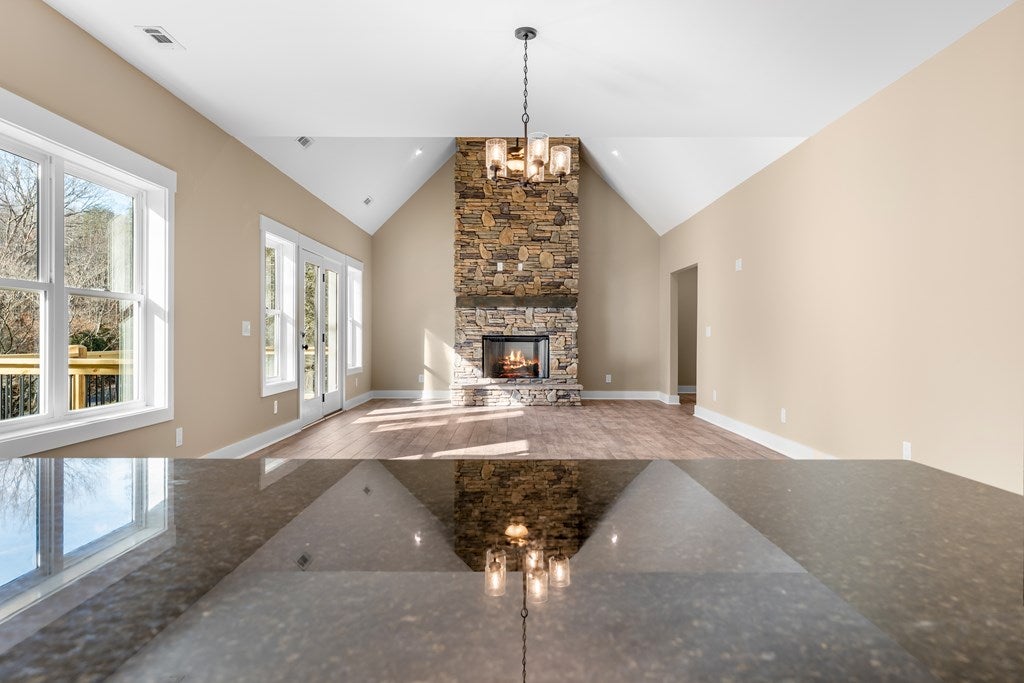
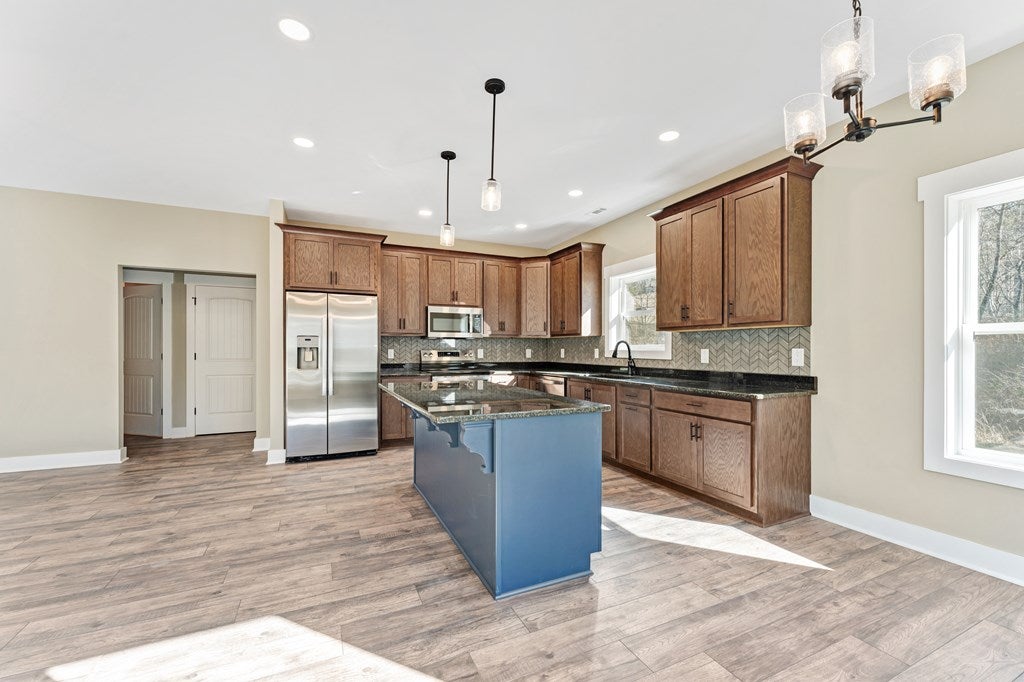
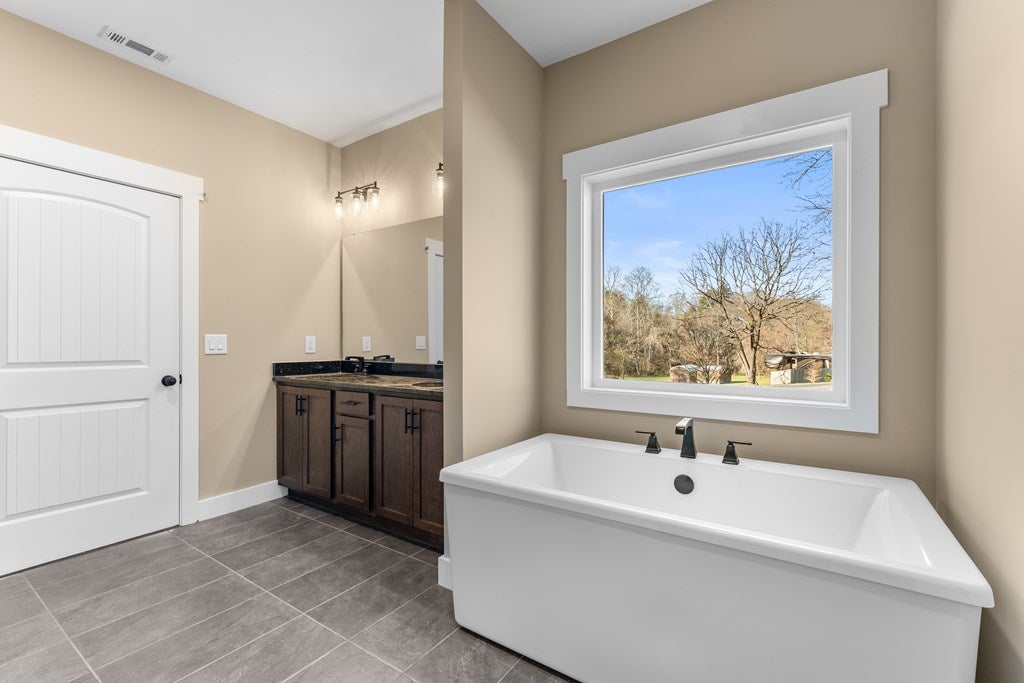
Elegant new construction in an upscale neighborhood offering refined design and modern comfort. This beautifully crafted 3-bedroom, 2-bath home features an open, bright floor plan with vaulted ceilings in the living room and a stunning rock fireplace that anchors the space. The kitchen showcases granite countertops and flows seamlessly into the combined dining and living areas, complemented by a charming breakfast nook ideal for casual dining. A well appointed mud and laundry room located just off the 2-car garage adds both convenience and functionality. Thoughtful finishes, quality craftsmanship, and a desirable setting make this move-in-ready home an exceptional opportunity for elevated living. Move-in ready and beautifully finished, this home delivers quality, elegance, and everyday ease.

Save
Ask
Tour
Hide
Share
Listing Snapshot
Price 
$699,000
Days On Site 
106 Days
Bedrooms 
3
Inside Area (SqFt) 
N/A
Total Baths 
2
Full Baths 
2
Partial Baths 
N/A
Lot Size 
1.1 Acres
Year Built 
2025
MLS Number 
26047960
Status 
Active
Property Tax 
$83.77
HOA/Condo/Coop Fees 
$46.17 monthly
Sq Ft Source 
N/A
Friends & Family
Recent Activity
2 months agoListing updated with changes from the MLS
2 months agoPrice changed to $699,000
4 months agoListing first seen on site
General Features
Acres 
1.1
Attached Garage 
Yes
Garage 
Yes
Garage Spaces 
2
Parking 
Garage Door OpenerAttachedGarage
Property Sub Type 
Single Family Residence
Sewer 
Septic Tank
Style 
Traditional
Utilities 
Propane
Water Source 
PrivateWell
Interior Features
Appliances 
Electric RangeElectric OvenElectric Water HeaterDishwasherExhaust FanMicrowaveRefrigerator
Basement 
None
Cooling 
Heat PumpCentral Air
Fireplace 
Yes
Fireplace Features 
StoneOther
Flooring 
Ceramic Tile
Furnished 
Unfurnished
Heating 
Exhaust FanElectricPropaneForced AirHeat Pump
Interior 
Kitchen IslandOpen FloorplanMaster Downstairs
Window Features 
Insulated WindowsScreens
Bedroom 1 
Dimensions - 14.3333x11.5Level - FirstArea - 164
Bedroom 2 
Dimensions - 15.9167x12.3333Level - FirstArea - 196
Master Bedroom 
Dimensions - 16.0833x12.5833Level - FirstArea - 202
Save
Ask
Tour
Hide
Share
Exterior Features
Construction Details 
HardiPlank Type
Lot Features 
Open Lot
Patio And Porch 
Deck
Roof 
CompositionShingle
Windows/Doors 
Insulated WindowsScreens
Community Features
Association Fee 
$554.0
Association Fee Frequency 
Annually
MLS Area 
Clarks Chapel
Township 
Smithbridge (Macon Co.)
Financing Terms Available 
CashConventionalUSDA LoanVA Loan
Roads 
Paved
Listing courtesy of Candice Sunderhaus of RE/MAX Elite Realty


Listing information is provided by Participants of the Carolina Smokies Association of REALTORS. IDX information is provided exclusively for personal, non-commercial use, and may not be used for any purpose other than to identify prospective properties consumers may be interested in purchasing. Information is deemed reliable but not guaranteed. Copyright 2026, Carolina Smokies Association of REALTORS.
Data last updated at: 2026-11-04 03:10 PM UTC

Neighborhood & Commute
Source: Walkscore
Disclosure: Community information and market data powered by Constellation Data Labs. Information is deemed reliable but not guaranteed.
Save
Ask
Tour
Hide
Share