
539 Holley Mountain Top Rd, Whittier, NC, 28789
Save
Ask
Tour
Hide
$530,000
102 Days On Site
539 Holley Mountain Top RdWhittier, NC 28789
For Sale|Cabin|Active
3
Beds
3
Total Baths
3
Full Baths
2003
Built
Subdivision:
Lake Ocona Estates
County:
Swain
Listing courtesy of Olivia King of YELLOW ROSE REAL ESTATE LLC
Save
Ask
Tour
Hide
Mortgage Calculator
Monthly Payment (Est.)
Enter an interest rate to see your estimated monthly payment.Calculator powered by Showcase IDX, a Constellation1 Company. Copyright ©2026 Information is deemed reliable but not guaranteed.
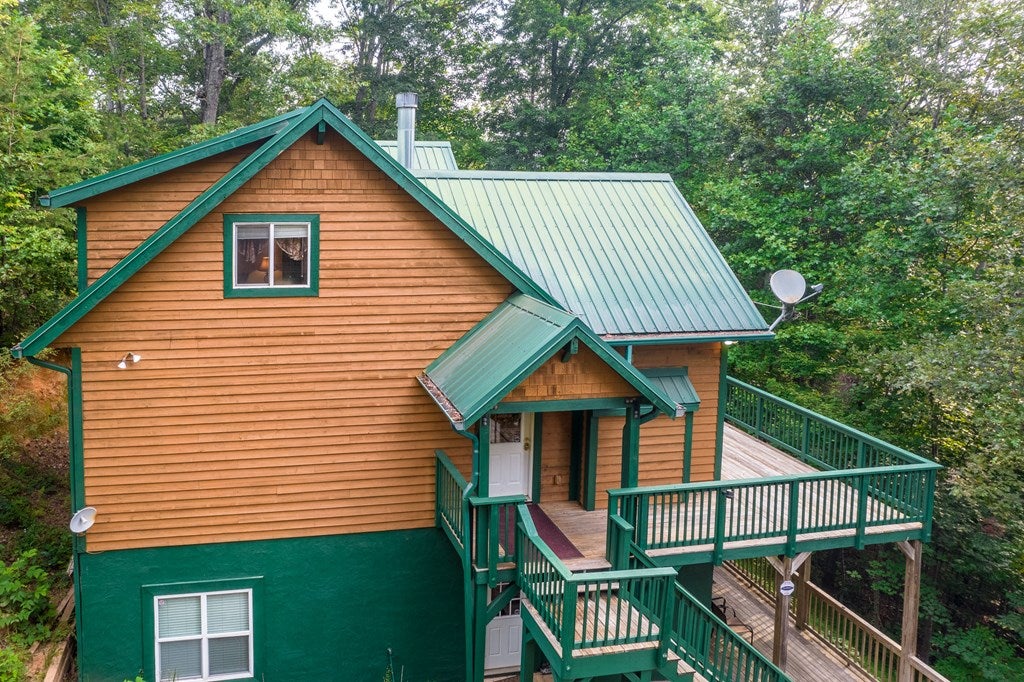
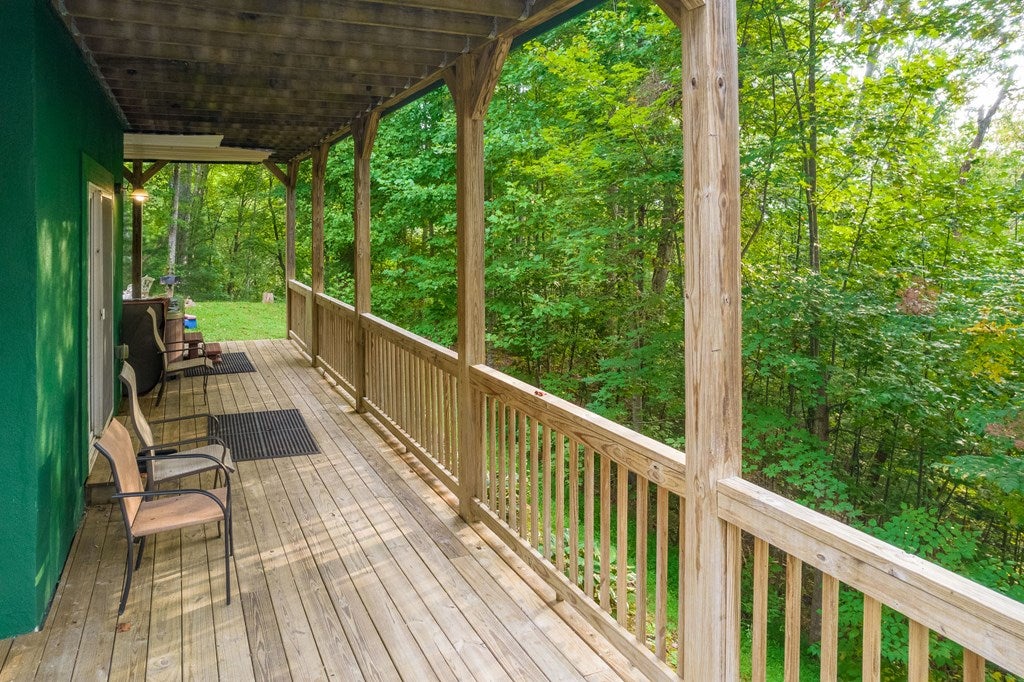
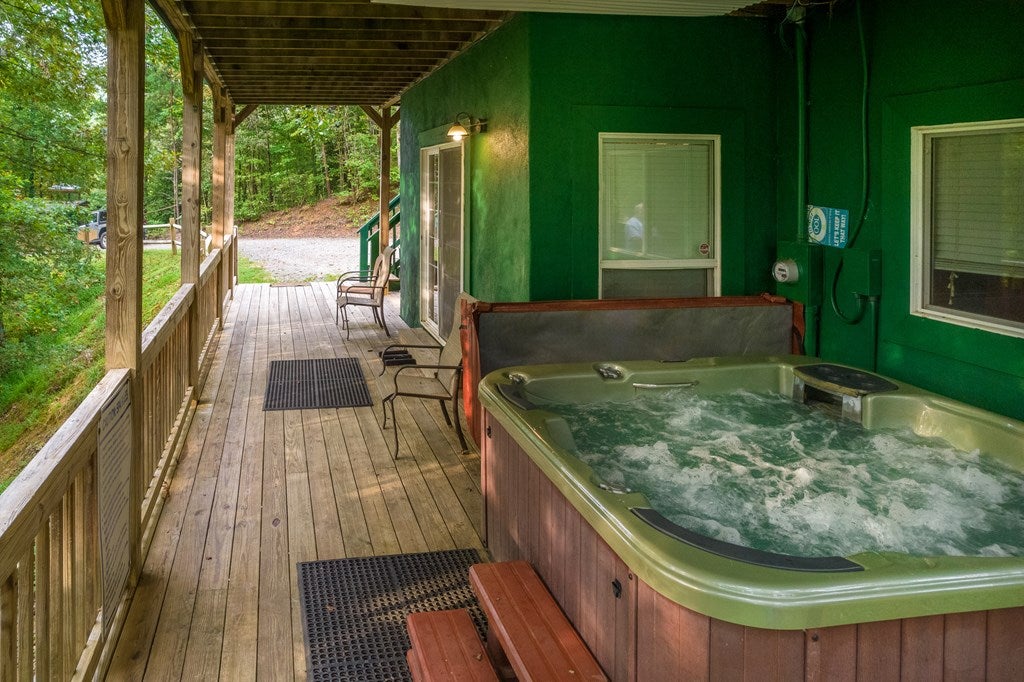
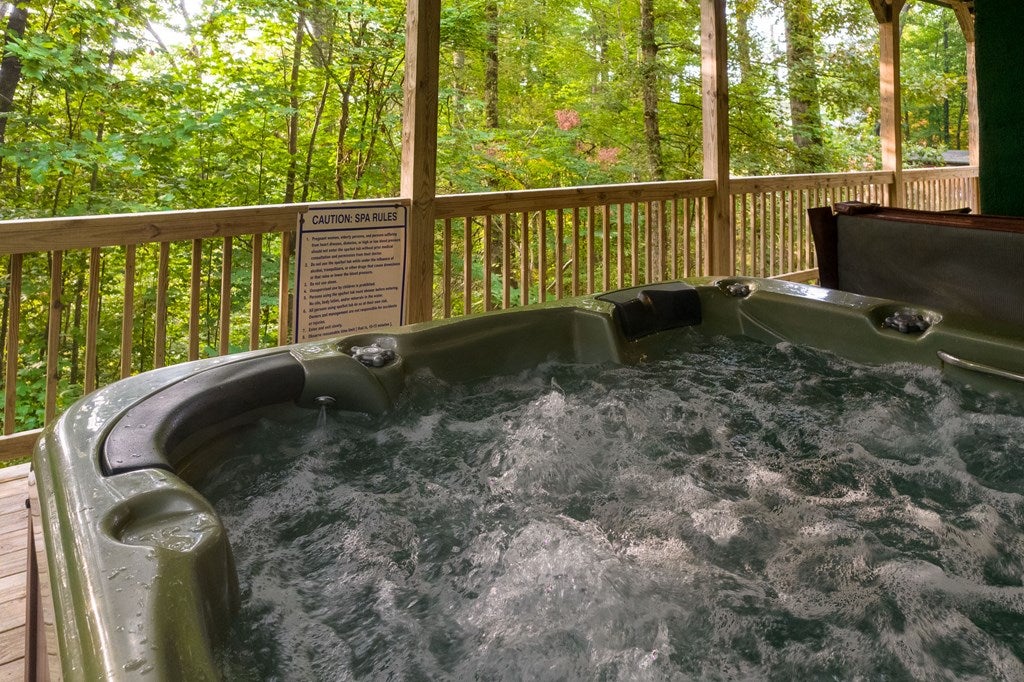
Welcome to your mountain retreat — a charming three-level cabin with 3 bedrooms, 3 baths, and a flexible bonus room perfect for extra guests or a private office & walk out/ground level basement. The wrap around deck off the main living gives a treehouse effect. The basement game room sets the stage for family fun or open up to the outdoor firepit & hot tub. Upstairs & downstairs laundry areas make long stays and large groups a breeze. Nestled in a peaceful community with lake access, this home offers the ideal blend of nature, comfort, and convenient to Bryson City & Cherokee. Fully furnished and rental-ready, it's an effortless investment or a dreamy personal escape. This cabin was previously a vacation rental.
Save
Ask
Tour
Hide
Listing Snapshot
Price
$530,000
Days On Site
102 Days
Bedrooms
3
Inside Area (SqFt)
N/A
Total Baths
3
Full Baths
3
Partial Baths
N/A
Lot Size
0.66 Acres
Year Built
2003
MLS Number
26047998
Status
Active
Property Tax
$780.73
HOA/Condo/Coop Fees
$55 monthly
Sq Ft Source
N/A
Friends & Family
Recent Activity
| 3 months ago | Listing updated with changes from the MLS | |
| 3 months ago | Listing first seen on site |
General Features
Acres
0.66
Foundation
Slab
Parking
No Garage
Property Sub Type
Cabin
Security
Smoke Detector(s)
Sewer
Septic Tank
Style
Cabin
Utilities
Propane
Water Source
Shared Well
Interior Features
Appliances
Electric RangeElectric OvenElectric Water HeaterDishwasherMicrowaveRefrigeratorWasherDryer
Basement
FullFinishedExterior EntryInterior Entry
Cooling
Ceiling Fan(s)Heat Pump
Fireplace
Yes
Fireplace Features
Gas Log
Flooring
Carpet
Furnished
Furnished
Heating
ElectricPropaneHeat Pump
Interior
Ceiling Fan(s)Kitchen Island
Spa
Yes
Window Features
Insulated Windows
Bedroom 1
Level - Basement
Bedroom 2
Level - Basement
Dining Room
Level - Second
Kitchen
Level - Second
Living Room
Level - Second
Master Bedroom
Level - First
Save
Ask
Tour
Hide
Exterior Features
Construction Details
Log SidingBlockStucco
Lot Features
Wooded
Patio And Porch
Deck
Roof
Metal
Spa
Yes
Waterfront Features
Lake Privileges
Windows/Doors
Insulated Windows
Community Features
Association Fee
$660.0
Association Fee Frequency
Annually
MLS Area
Ela
Township
Charleston (Swain Co.)
Financing Terms Available
CashConventionalUSDA LoanFHAVA Loan
Roads
Gravel
Listing courtesy of Olivia King of YELLOW ROSE REAL ESTATE LLC
![]()
Listing information is provided by Participants of the Carolina Smokies Association of REALTORS. IDX information is provided exclusively for personal, non-commercial use, and may not be used for any purpose other than to identify prospective properties consumers may be interested in purchasing. Information is deemed reliable but not guaranteed. Copyright 2026, Carolina Smokies Association of REALTORS.
Data last updated at: 2026-11-04 04:05 PM UTC
Listing information is provided by Participants of the Carolina Smokies Association of REALTORS. IDX information is provided exclusively for personal, non-commercial use, and may not be used for any purpose other than to identify prospective properties consumers may be interested in purchasing. Information is deemed reliable but not guaranteed. Copyright 2026, Carolina Smokies Association of REALTORS.
Data last updated at: 2026-11-04 04:05 PM UTC
Neighborhood & Commute
Source: Walkscore
Disclosure: Community information and market data powered by Constellation Data Labs. Information is deemed reliable but not guaranteed.
Save
Ask
Tour
Hide
Did you know? You can invite friends and family to your search. They can join your search, rate and discuss listings with you.