220 Ridge Top Drive, Bryson City, NC, 28713

Save
Ask
Tour
Hide
Share
$1,099,000
88 Days On Site

220 Ridge Top Drive
Bryson City, NC 28713

For Sale|Cabin|Active
3
Beds
3
Total Baths
3
Full Baths
3,248
SqFt
$338
/SqFt
2002
Built
Subdivision:
Fontana Lake Properties
County:
Swain
Listing courtesy of Jonathan Tharp of Keller Williams Realty of Franklin
220 Ridge Top Drive220 Ridge Top Drive220 Ridge Top Drive220 Ridge Top Drive
Save
Ask
Tour
Hide
Share

Mortgage Calculator

Monthly Payment (Est.)

Enter an interest rate to see your estimated monthly payment.
Calculator powered by Showcase IDX, a Constellation1 Company. Copyright ©2026 Information is deemed reliable but not guaranteed.

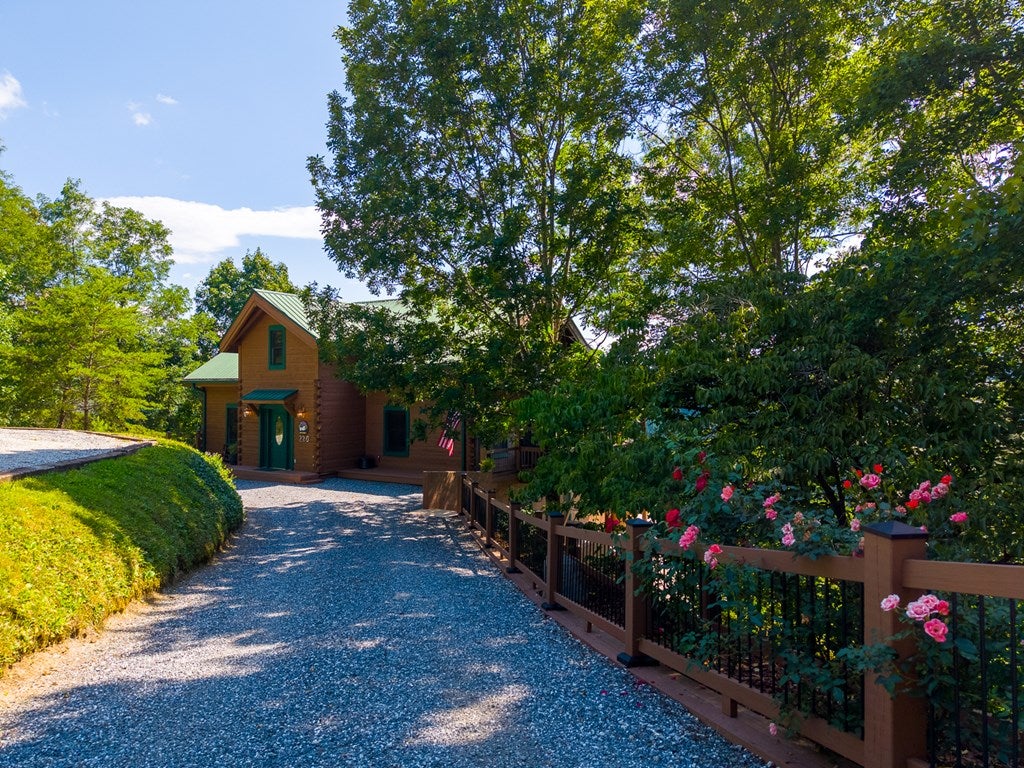
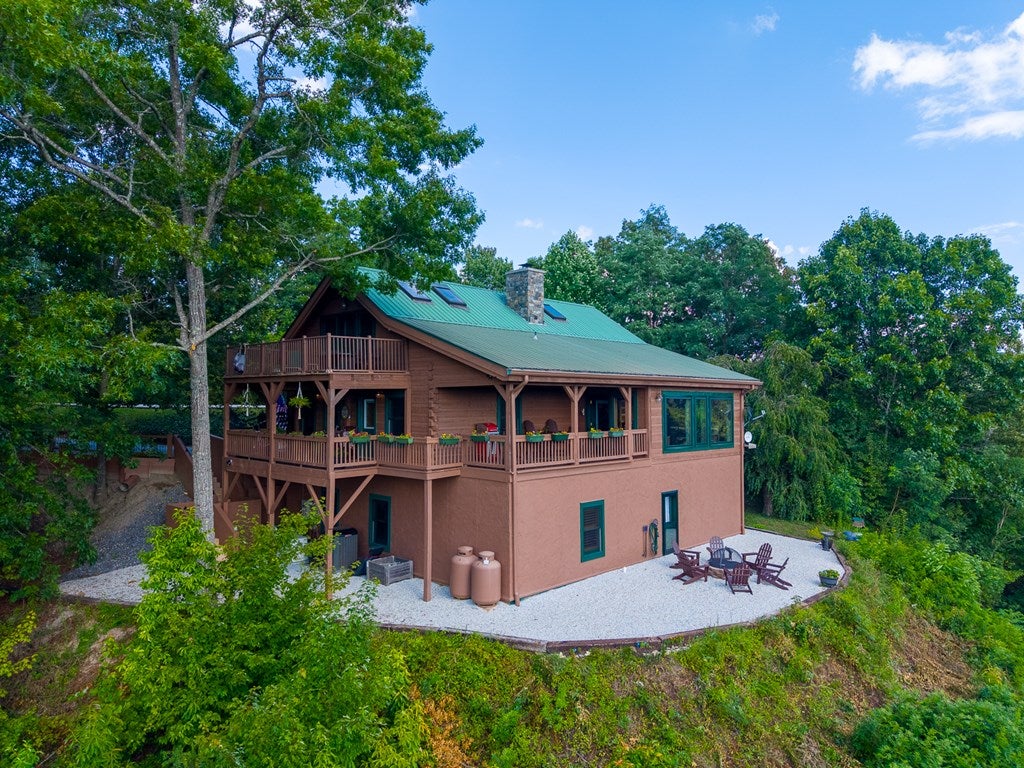
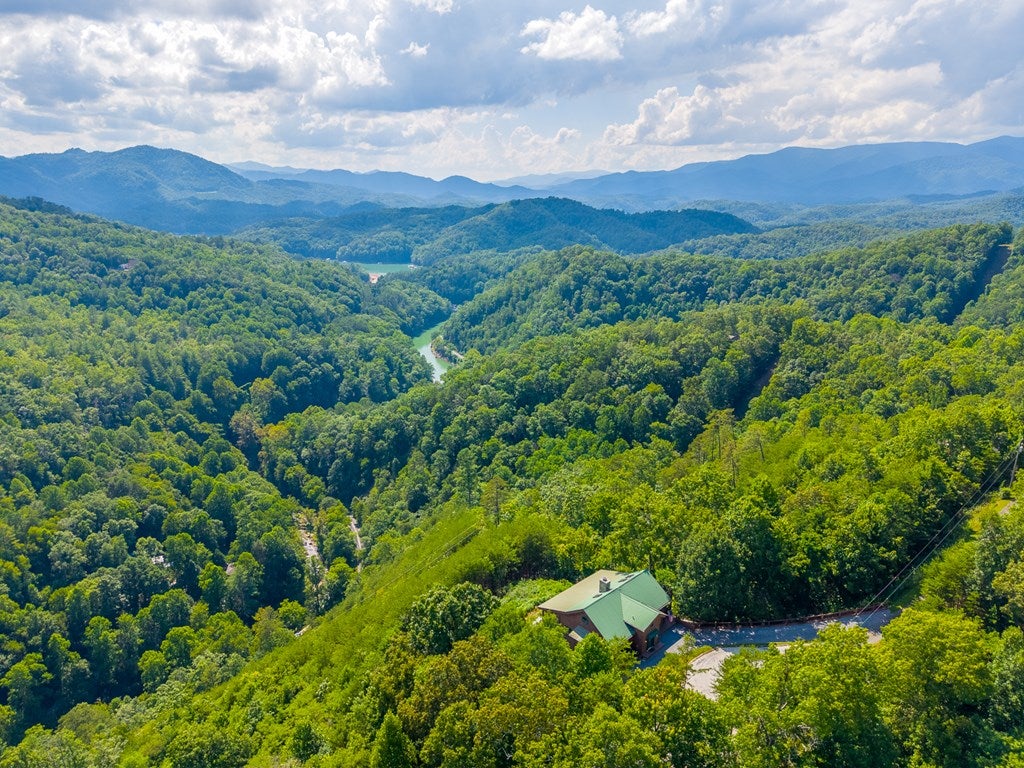
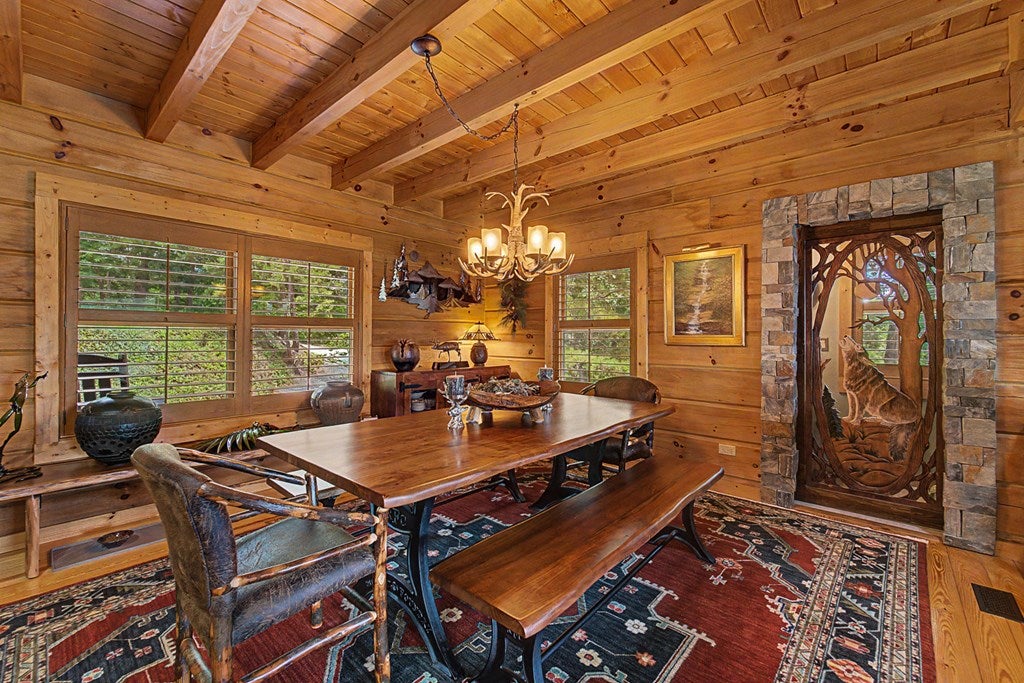
Perched on a private knoll with front row seating to the Great Smoky Mountains and Lake Fontana, this timber frame log cabin offers the privacy, acreage, and views that Bryson City buyers dream of. Located at the end of the road, this home offers true seclusion without sacrificing easy access. The kitchen features ample cabinet and counter space, granite countertops, stainless steel appliances, a spacious pantry, and a breakfast bar that opens to the dining area. The living room impresses with vaulted tongue-and-groove ceilings, skylights, and an XL stacked stone wood-burning fireplace. Just off the living room, a sunroom with floor-to-ceiling windows frames the mountain and lake views, with doors leading out to the covered wraparound porch. The main level also includes two large guest bedrooms, each with private deck access. Upstairs, the oversized master suite offers its own private side deck and a spa-like bath with a walk-in shower, a jetted tub, and a walk-in closet. A spacious loft overlooks the living area below. Downstairs, the fully remodeled basement is built for gathering. Custom woodwork sets the tone, and live edge counters anchor a full bar with its own sink, ready for game nights, movie nights, and everything in between. Settle into the theater room for the big game, keep your routine in the dedicated exercise room, then step straight outside through the walk-out to the yard. Extra storage keeps the gear and holiday decorations out of sight, so this level stays as easy to enjoy as it is to host in.

Save
Ask
Tour
Hide
Share
Listing Snapshot
Price 
$1,099,000
Days On Site 
88 Days
Bedrooms 
3
Inside Area (SqFt) 
3,248 sqft
Total Baths 
3
Full Baths 
3
Partial Baths 
N/A
Lot Size 
8.72 Acres
Year Built 
2002
MLS Number 
26048160
Status 
Active
Property Tax 
$1,367.76
HOA/Condo/Coop Fees 
$37.5 monthly
Sq Ft Source 
N/A
Friends & Family
Recent Activity
4 weeks agoListing updated with changes from the MLS
3 months agoListing first seen on site
General Features
Acres 
8.72
Foundation 
Slab
Parking 
No Garage
Property Sub Type 
Cabin
Sewer 
Septic Tank
SqFt Total 
3248
Style 
LogCabinTimber Frame
Utilities 
Propane
Water Source 
PrivateWell
Interior Features
Appliances 
Electric RangeElectric OvenGas Water HeaterTankless Water HeaterDishwasherMicrowaveRefrigeratorWasherDryer
Basement 
FullExterior EntryInterior Entry
Cooling 
ZonedCeiling Fan(s)Central Air
Fireplace 
Yes
Fireplace Features 
Wood BurningStone
Flooring 
CarpetHardwoodCeramic Tile
Heating 
WoodPropaneForced Air
Interior 
Breakfast BarCeiling Fan(s)Open FloorplanPantry
Spa 
Yes
Window Features 
Insulated WindowsSkylight(s)
Bedroom 1 
Dimensions - 12.7x12.1Level - FirstArea - 153
Bedroom 2 
Dimensions - 12.3x11.7Level - FirstArea - 143
Dining Room 
Dimensions - 13.6x12.9Level - FirstArea - 175
Family Room 
Dimensions - 24.6x20.1Level - BasementArea - 494
Kitchen 
Dimensions - 11.7x10.6Level - FirstArea - 124
Living Room 
Dimensions - 21.3x14.11Level - FirstArea - 300
Master Bedroom 
Dimensions - 17x16Level - SecondArea - 272
Save
Ask
Tour
Hide
Share
Exterior Features
Construction Details 
LogStucco
Lot Features 
Rolling Slope
Patio And Porch 
DeckPorch
Roof 
Metal
Spa 
Yes
Spa Features 
Bath
View 
LakeWater
Waterview 
LakeWater
Windows/Doors 
Insulated WindowsSkylight(s)
Community Features
Accessibility Features 
Therapeutic Whirlpool
Association Fee 
$450.0
Association Fee Frequency 
Annually
MLS Area 
Charleston
Township 
Charleston (Swain Co.)
Financing Terms Available 
CashConventionalUSDA LoanFHAVA Loan
Roads 
Paved
Listing courtesy of Jonathan Tharp of Keller Williams Realty of Franklin


Listing information is provided by Participants of the Carolina Smokies Association of REALTORS. IDX information is provided exclusively for personal, non-commercial use, and may not be used for any purpose other than to identify prospective properties consumers may be interested in purchasing. Information is deemed reliable but not guaranteed. Copyright 2026, Carolina Smokies Association of REALTORS.
Data last updated at: 2026-11-04 01:16 PM UTC

Neighborhood & Commute
Source: Walkscore
Disclosure: Community information and market data powered by Constellation Data Labs. Information is deemed reliable but not guaranteed.
Save
Ask
Tour
Hide
Share