
150 Maclor Forest Cir., Franklin, NC, 28734
150 Maclor Forest Cir.Franklin, NC 28734
Mortgage Calculator
Monthly Payment (Est.)
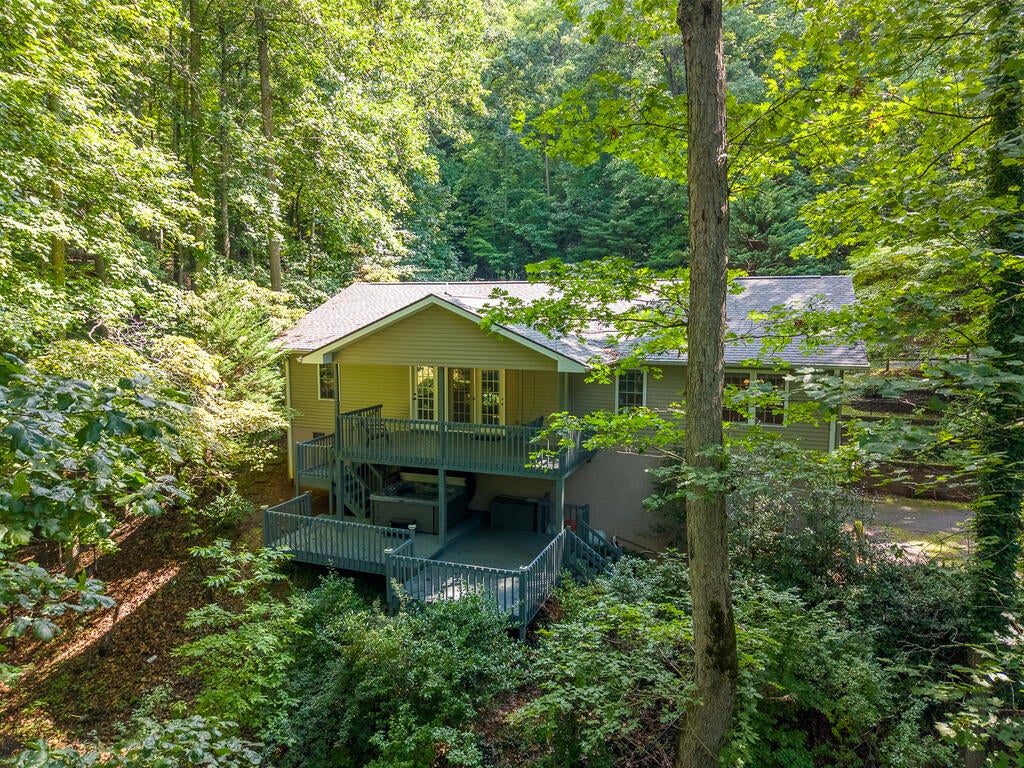
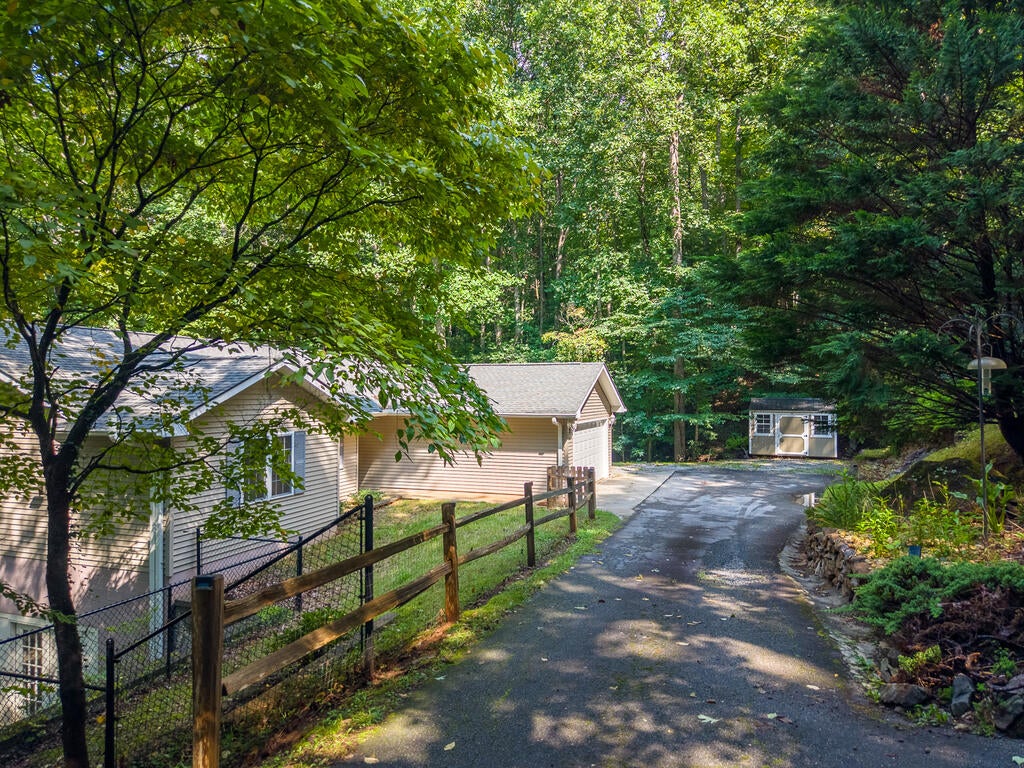
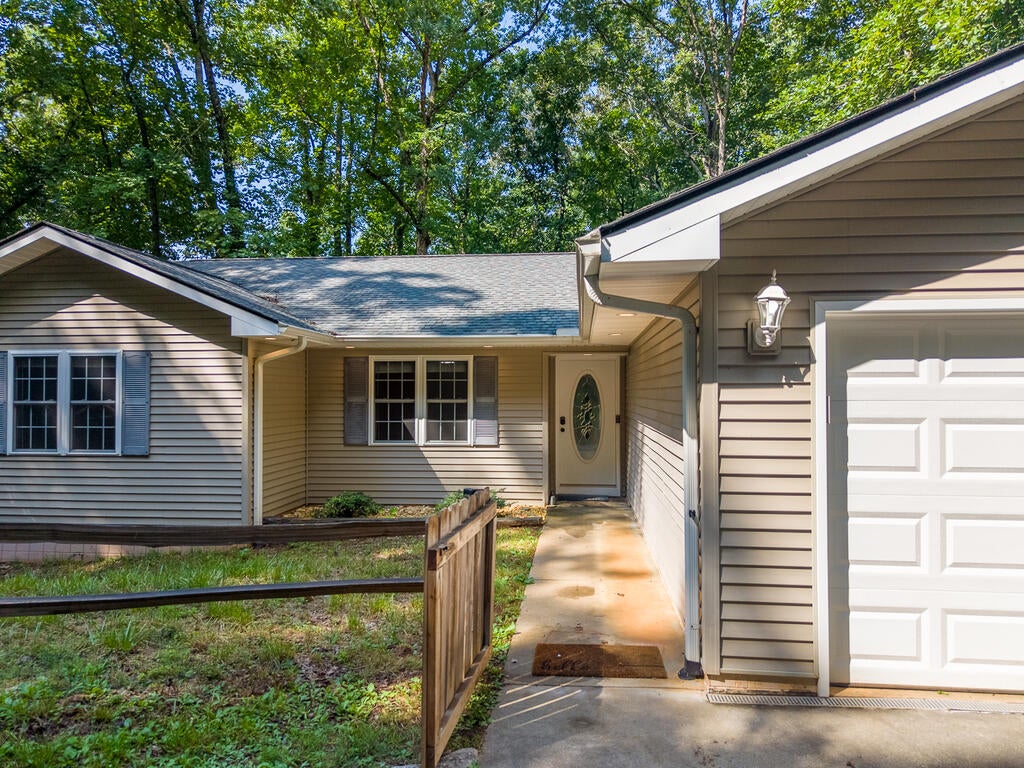
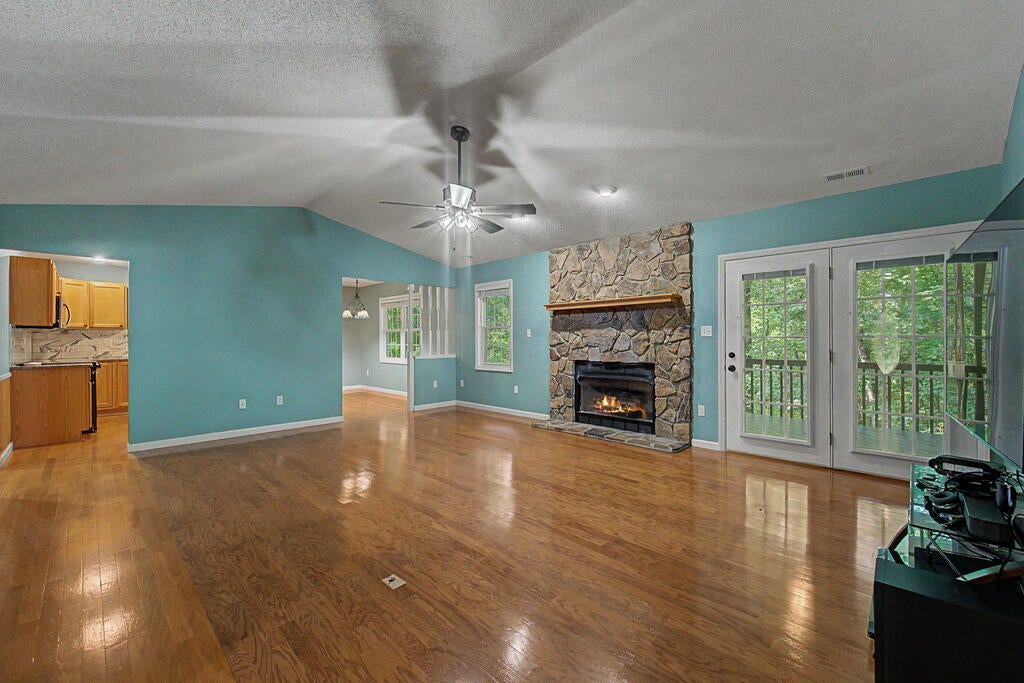
Enter an interest rate to see your estimated monthly payment.Set on 1.12 peaceful acres, this spacious 3-bedroom, 3-bath home with a studio apartment and additional bonus space offers an impressive combination of comfort, privacy, and versatility. Whether you're looking for room to spread out, space for extended family or guests, a home office, or potential rental income, this property provides a floor plan that can adapt to a variety of needs. The main level offers convenient everyday living with 3 bedrooms, 2 full baths, and an attached 2-car garage. At the heart of the home is a generously sized kitchen featuring new granite countertops, abundant cabinetry, and plenty of workspace, with ample room for gathering and entertaining. The living area is warm and inviting with a gas fireplace, creating a comfortable place to relax at the end of the day. The spacious primary suite provides a private retreat with dual closets and an en-suite bath, while two additional bedrooms offer plenty of space for family, guests, or a home office. Outdoor living is just as inviting. Step onto the large rear deck, settle into the hot tub, and enjoy the peaceful natural surroundings and privacy of the 1.12-acre setting. The lower level adds even more flexibility with a studio apartment, additional bonus rooms, exterior entrance, and its own separate driveway. Approximately 476 square feet of finished lower-level space is not included in the home's reported total square footage, giving you even more usable living space than the listed square footage reflects. With its separate access and parking, this area is well suited for extended family, guests, a private home office, hobby space, or potential rental use. Additional features include a paved driveway, attached 2-car garage, generous living and storage space, and a move-in-ready interior. With over an acre to enjoy and multiple living areas, this property offers the space and flexibility that can be difficult to find. Whether you need room for a growing household, multigenerational living, work-from-home space, or simply extra room for guests and hobbies, this home offers plenty of possibilities.
| 2 weeks ago | Listing updated with changes from the MLS | |
| 2 weeks ago | Price changed to $444,000 | |
| 3 months ago | Listing first seen on site |
Listing information is provided by Participants of the Carolina Smokies Association of REALTORS. IDX information is provided exclusively for personal, non-commercial use, and may not be used for any purpose other than to identify prospective properties consumers may be interested in purchasing. Information is deemed reliable but not guaranteed. Copyright 2026, Carolina Smokies Association of REALTORS.
Data last updated at: 2026-11-04 05:01 PM UTC