353 Bartlett Glen Cove Drive, Bryson City, NC, 28713

Save
Ask
Tour
Hide
Share
$1,075,000
56 Days On Site

353 Bartlett Glen Cove Drive
Bryson City, NC 28713

For Sale|Single Family Residence|Active
4
Beds
4
Total Baths
3
Full Baths
1
Partial Bath
3,274
SqFt
$328
/SqFt
2008
Built
Subdivision:
Bartlett Glen Cove
County:
Swain
Listing courtesy of Karen G. Bartlett of RE/MAX AWENASA REALTY - Sylva
353 Bartlett Glen Cove Drive353 Bartlett Glen Cove Drive353 Bartlett Glen Cove Drive353 Bartlett Glen Cove Drive
Save
Ask
Tour
Hide
Share

Mortgage Calculator

Monthly Payment (Est.)

Enter an interest rate to see your estimated monthly payment.
Calculator powered by Showcase IDX, a Constellation1 Company. Copyright ©2026 Information is deemed reliable but not guaranteed.

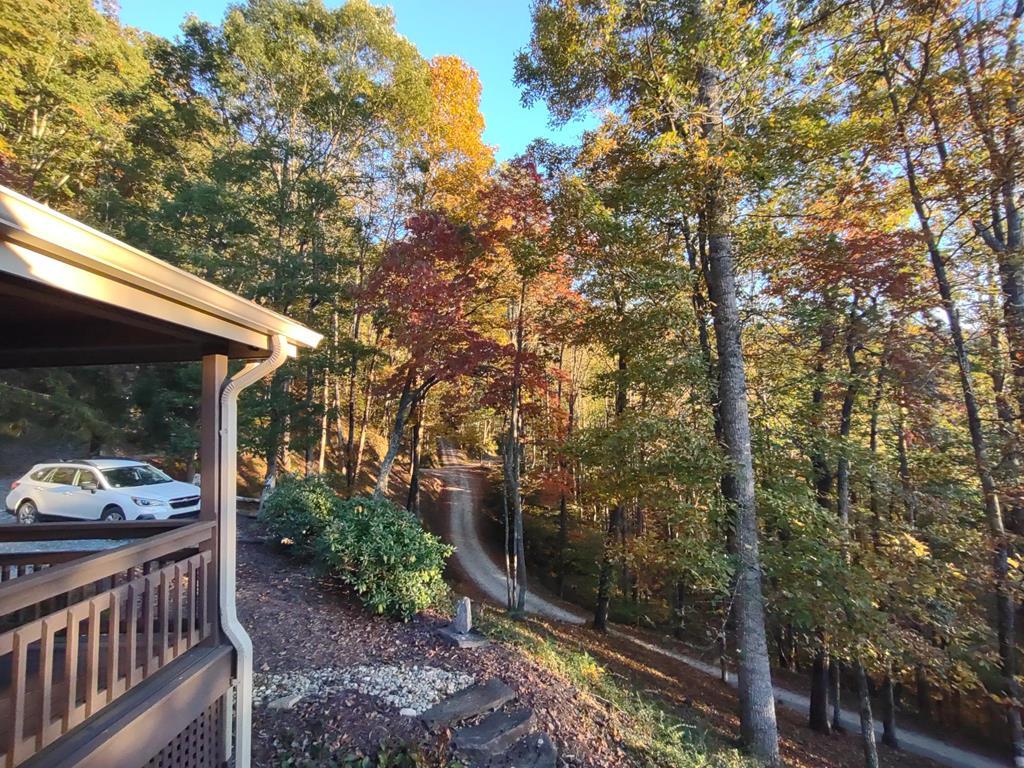
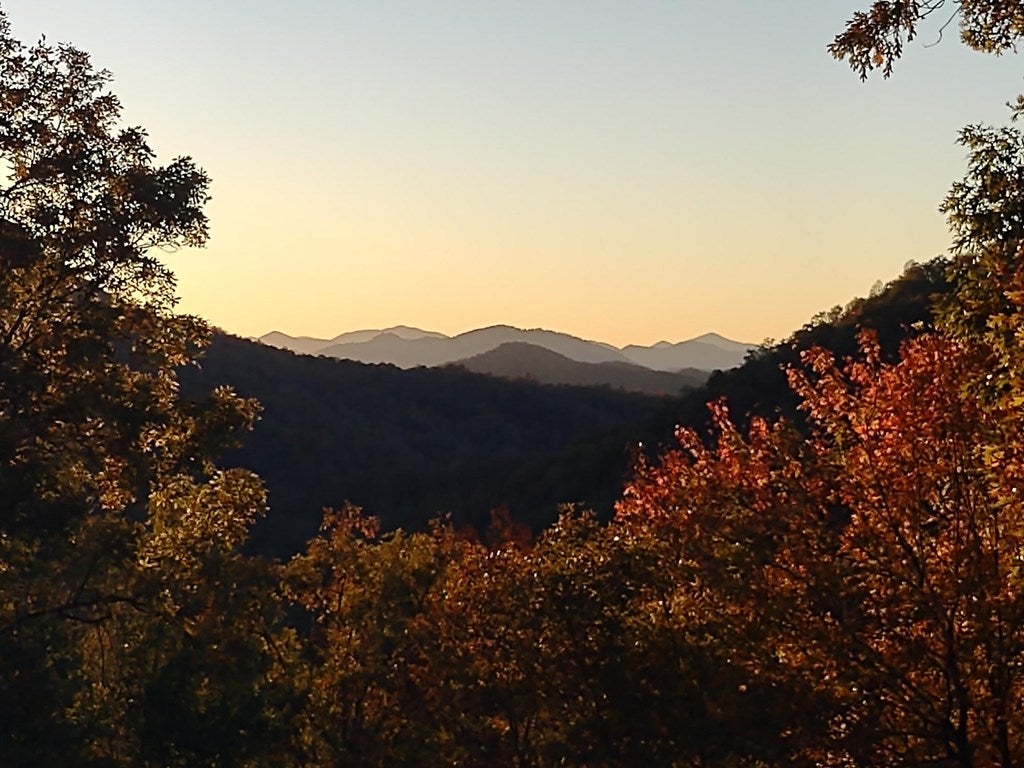
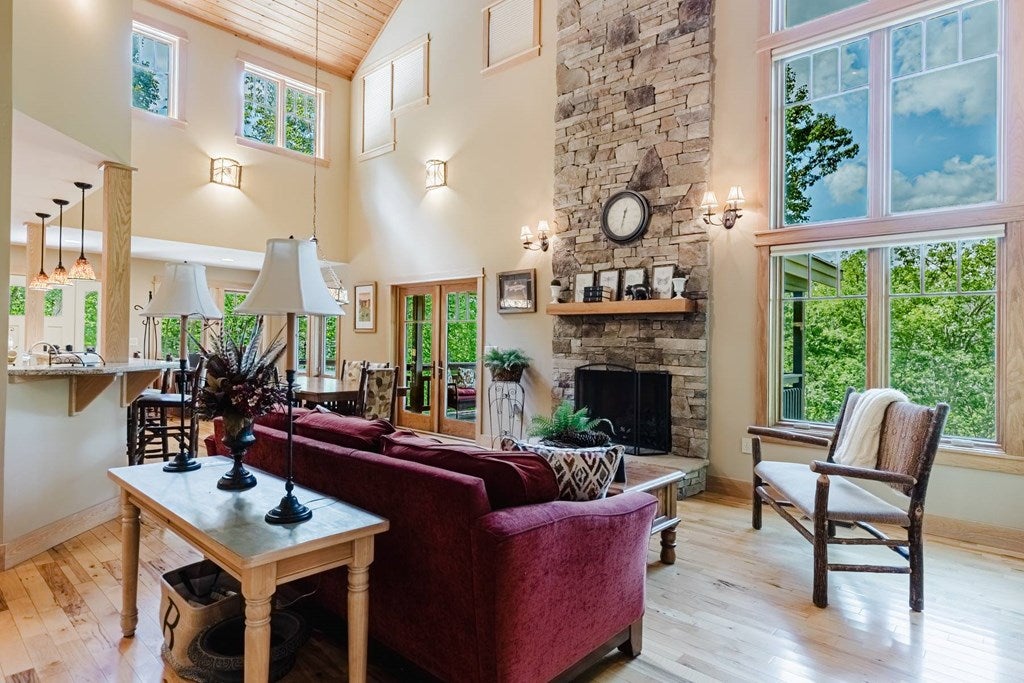
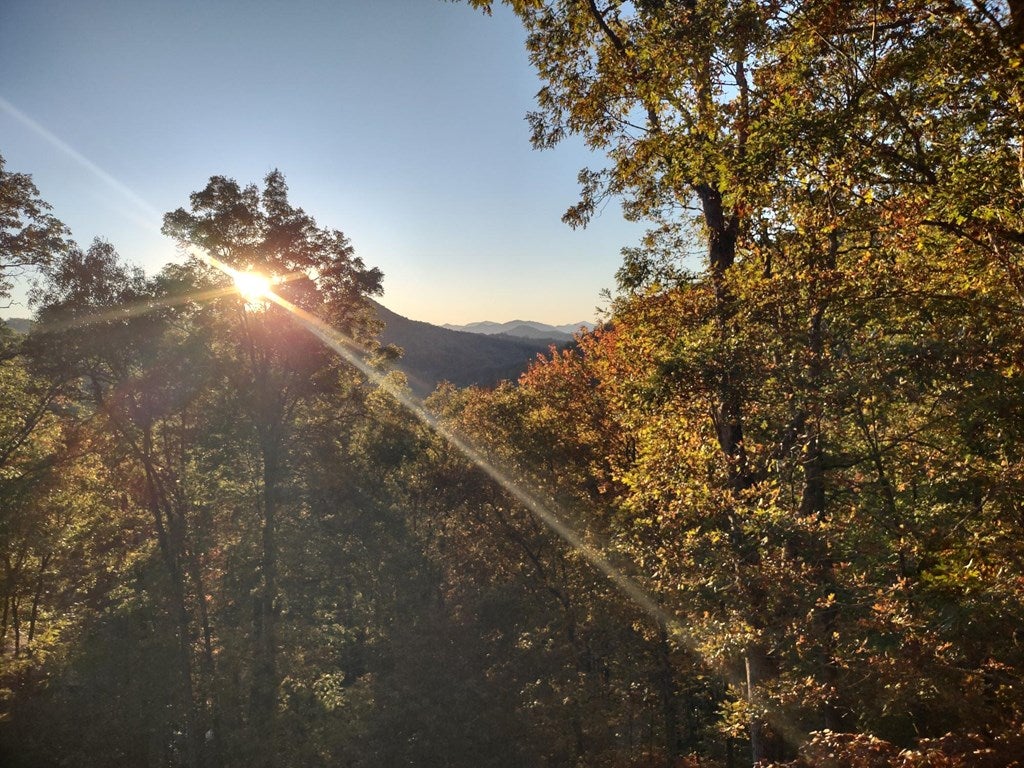
Custom Craftsman-Style Mountain Home – 353 Bartlett Glen Cove, Bryson City, NC Experience breathtaking long-range mountain views from this custom 4-bedroom, 3.5-bath, 3,274 sq ft Craftsman/woodland-style retreat in scenic Bryson City. A large covered porch and thoughtfully designed interiors highlight the home's rich oak and stone detailing, soaring 1-story vaulted ceilings, and hardwood floors throughout. Custom Levelor battery-operated window treatments combine elegance with convenience. The gourmet kitchen features granite countertops, stainless steel appliances, and a wine fridge. The main-level primary suite includes a luxurious bath with heated floors and a double-headed steam shower. A fully finished basement offers a wet bar with dishwasher—perfect for entertaining. Outdoor living is equally impressive, with landscaped stone walkways, a stone patio, and a mulched path leading to a private gazebo and walking trail with a charming footbridge. Additional features include an attached garage, security cameras inside and out, and Alexa integration. This home is ideal as a year-round residence or mountain getaway. Owners are licensed North Carolina REALTORS.

Save
Ask
Tour
Hide
Share
Listing Snapshot
Price 
$1,075,000
Days On Site 
56 Days
Bedrooms 
4
Inside Area (SqFt) 
3,274 sqft
Total Baths 
4
Full Baths 
3
Partial Baths 
1
Lot Size 
2.22 Acres
Year Built 
2008
MLS Number 
26048426
Status 
Active
Property Tax 
$2,270
HOA/Condo/Coop Fees 
$62.5 monthly
Sq Ft Source 
N/A
Friends & Family
Recent Activity
2 months agoListing updated with changes from the MLS
2 months agoListing first seen on site
General Features
Acres 
2.22
Attached Garage 
Yes
Garage 
Yes
Garage Spaces 
2
Levels 
One and One Half
Parking 
AttachedGarage
Property Sub Type 
Single Family Residence
Sewer 
Septic Tank
SqFt Below 
988
SqFt Total 
3274
Style 
Custom
Utilities 
Propane
Water Source 
Shared Well
Interior Features
Appliances 
Electric RangeElectric OvenGas OvenGas RangeTankless Water HeaterDishwasherExhaust FanMicrowaveRefrigeratorWasherDryer
Basement 
PartialFinishedDaylightExterior Entry
Cooling 
ZonedCeiling Fan(s)Central Air
Fireplace 
Yes
Fireplace Features 
Wood BurningGas LogOther
Flooring 
CarpetHardwood
Furnished 
Unfurnished
Heating 
Exhaust FanElectric
Interior 
Ceiling Fan(s)Walk-In Closet(s)Master Downstairs
Laundry Features 
Main Level
Window Features 
Window CoveringsInsulated WindowsScreensWindow Treatments
Bedroom 1 
Dimensions - 13.11x11.9Level - SecondArea - 156
Bedroom 2 
Dimensions - 10.3x18.2Level - SecondArea - 187
Bedroom 3 
Dimensions - 9x9Level - BasementArea - 81
Dining Room 
Dimensions - 10x26Level - FirstArea - 260
Kitchen 
Dimensions - 11x20Level - FirstArea - 220
Living Room 
Dimensions - 17x13Level - FirstArea - 221
Master Bedroom 
Dimensions - 14x12Level - FirstArea - 168
Office 
Dimensions - 10x11Level - FirstArea - 110
Save
Ask
Tour
Hide
Share
Exterior Features
Construction Details 
HardiPlank TypeStone
Exterior 
Other
Patio And Porch 
DeckPorch
Roof 
Shingle
Windows/Doors 
Window CoveringsInsulated WindowsScreensWindow Treatments
Community Features
Association Fee 
$750.0
Association Fee Frequency 
Annually
MLS Area 
Alarka
Township 
Charleston (Swain Co.)
Financing Terms Available 
CashConventional
Roads 
PavedGravel
Schools
School District
Unknown
Elementary School
Swain County
Middle School
Swain County
High School
Swain County
Listing courtesy of Karen G. Bartlett of RE/MAX AWENASA REALTY - Sylva


Listing information is provided by Participants of the Carolina Smokies Association of REALTORS. IDX information is provided exclusively for personal, non-commercial use, and may not be used for any purpose other than to identify prospective properties consumers may be interested in purchasing. Information is deemed reliable but not guaranteed. Copyright 2026, Carolina Smokies Association of REALTORS.
Data last updated at: 2026-11-04 01:16 PM UTC

Neighborhood & Commute
Source: Walkscore
Disclosure: Community information and market data powered by Constellation Data Labs. Information is deemed reliable but not guaranteed.
Save
Ask
Tour
Hide
Share