188 Heritage Way, Franklin, NC, 28763

Save
Ask
Tour
Hide
Share
$539,000
56 Days On Site

188 Heritage Way
Franklin, NC 28763

For Sale|Single Family Residence|Active
4
Beds
3
Total Baths
3
Full Baths
2,960
SqFt
$182
/SqFt
1991
Built
Subdivision:
Heritage Mountain Estates
County:
Macon
Listing courtesy of Joseph Edmiston, Jr. of HomeSmart Expert Realty (MLS Only)
188 Heritage Way188 Heritage Way188 Heritage Way188 Heritage Way
Save
Ask
Tour
Hide
Share

Mortgage Calculator

Monthly Payment (Est.)

Enter an interest rate to see your estimated monthly payment.
Calculator powered by Showcase IDX, a Constellation1 Company. Copyright ©2026 Information is deemed reliable but not guaranteed.

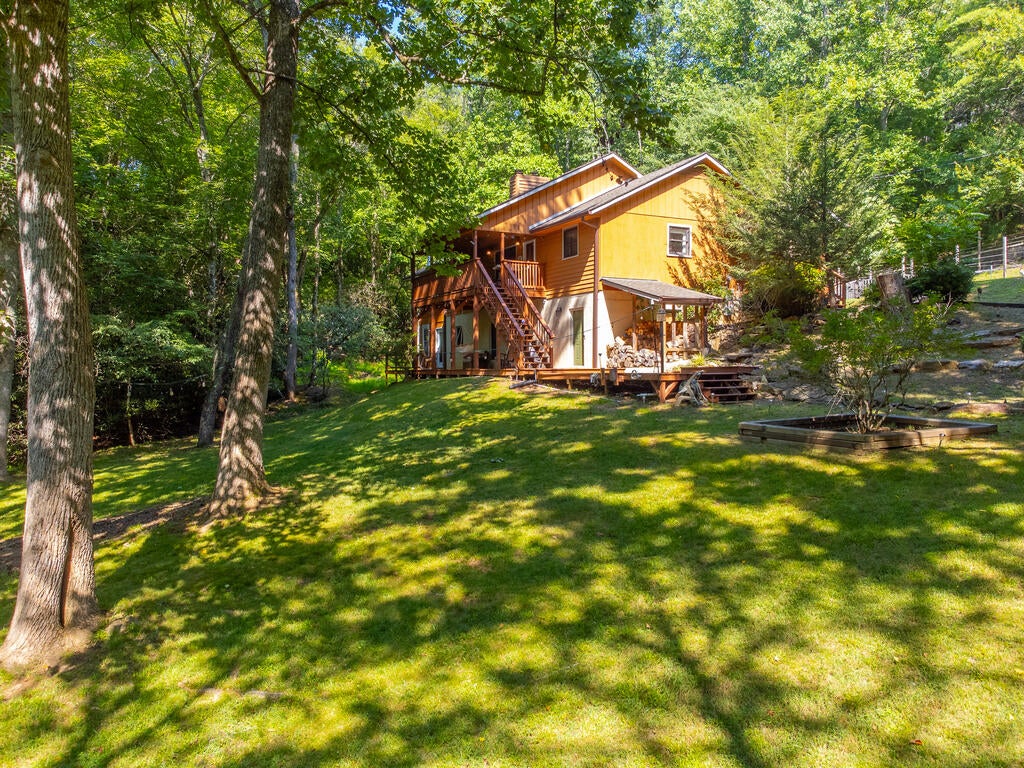
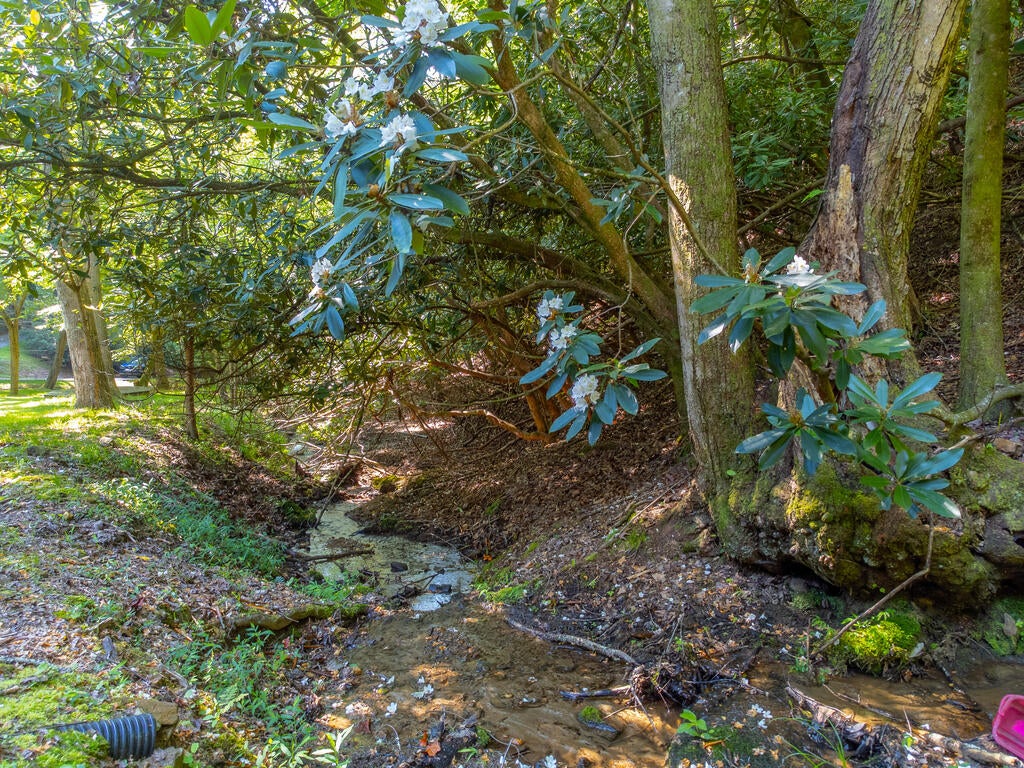
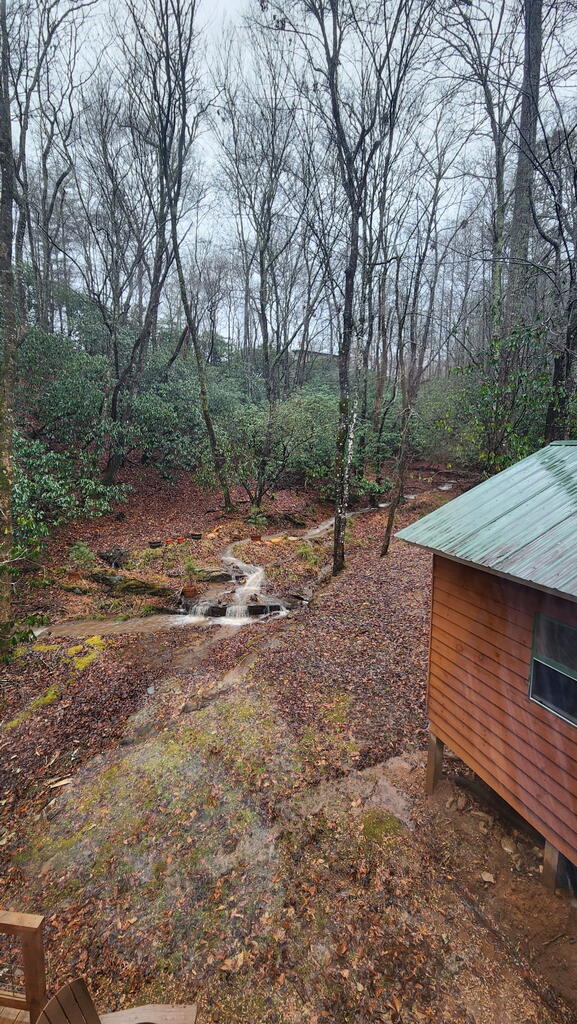
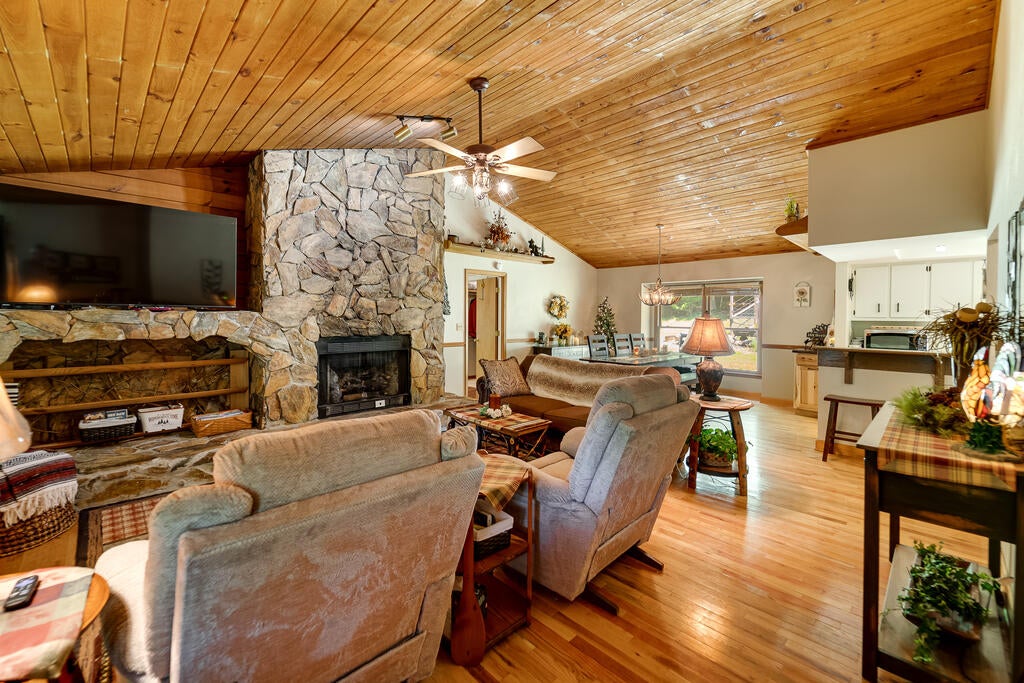
Come enjoy the space, privacy, and convenience of mountain living! Situated on 2.73 acres in Heritage Mountain Estates, this 3-bedroom,3 bonus rooms, 3-bath raised ranch offers approximately 2,960sq. ft. of heated living space with a flexible layout designed for comfortable living and entertaining. The main level features generous living and dining area, kitchen, primary bedroom with en-suite bathroom, additional bedroom and full bath. The finished lower level with inside and outside access provides a family/rec room, third bedroom, full bath, workshop, and 2 additional finished living spaces. Two large, covered porches provide inviting outdoor living areas overlooking the property, while a stream/creek runs through the property. Notable updates include a 2018 roof, 2023 HVAC, and a 24KW whole house generator installed in 2024. Additional features included a new 2 car carport with electric, outdoor workshop, private well, paved road and driveway. Conveniently located 10 minutes from Franklin NC and 10 minutes to Clayton GA.

Save
Ask
Tour
Hide
Share
Listing Snapshot
Price 
$539,000
Days On Site 
56 Days
Bedrooms 
4
Inside Area (SqFt) 
2,960 sqft
Total Baths 
3
Full Baths 
3
Partial Baths 
N/A
Lot Size 
2.73 Acres
Year Built 
1991
MLS Number 
26048437
Status 
Active
Property Tax 
$1,837
HOA/Condo/Coop Fees 
$41.67 monthly
Sq Ft Source 
N/A
Friends & Family
Recent Activity
2 months agoListing updated with changes from the MLS
2 months agoListing first seen on site
General Features
Acres 
2.73
Attached Garage 
Yes
Carport 
2
Foundation 
Slab
Parking 
PavedAttached Carport
Property Sub Type 
Single Family Residence
Sewer 
Septic Tank
SqFt Below 
1288
SqFt Total 
2960
Style 
Raised Ranch
Utilities 
Propane
Water Source 
PrivateWell
Interior Features
Appliances 
Gas OvenGas RangeElectric Water HeaterDishwasherMicrowaveRefrigerator
Basement 
FullFinishedDaylightExterior EntryInterior Entry
Cooling 
Ceiling Fan(s)Central Air
Fireplace 
Yes
Fireplace Features 
Wood BurningGas LogStone
Flooring 
CarpetHardwoodCeramic Tile
Furnished 
Negotiable
Heating 
PropaneHeat Pump
Interior 
Breakfast BarCeiling Fan(s)Open FloorplanPantryWalk-In Closet(s)In-Law FloorplanMaster Downstairs
Laundry Features 
Washer HookupIn Basement
Window Features 
Window CoveringsInsulated WindowsWindow Treatments
Bedroom 1 
Dimensions - 14x11.4167Level - FirstArea - 159
Bedroom 2 
Dimensions - 12x10.1667Level - BasementArea - 122
Bedroom 3 
Dimensions - 10x10Level - BasementArea - 100
Dining Room 
Dimensions - 12.5x14Level - FirstArea - 175
Family Room 
Dimensions - 16.75x16Level - BasementArea - 268
Kitchen 
Dimensions - 19x7.6667Level - FirstArea - 145
Living Room 
Dimensions - 17x15Level - FirstArea - 255
Master Bedroom 
Dimensions - 23.5x18.6667Level - FirstArea - 438
Office 
Dimensions - 24x12Level - FirstArea - 288
Save
Ask
Tour
Hide
Share
Exterior Features
Construction Details 
Wood SidingBlock
Other Structures 
Workshop
Patio And Porch 
DeckPorch
Roof 
FiberglassShingle
Windows/Doors 
Window CoveringsInsulated WindowsWindow Treatments
Community Features
Association Fee 
$500.0
Association Fee Frequency 
Annually
MLS Area 
Otto
Township 
Smithbridge (Macon Co.)
Financing Terms Available 
CashConventionalUSDA LoanFHAVA Loan
Roads 
Paved
Listing courtesy of Joseph Edmiston, Jr. of HomeSmart Expert Realty (MLS Only)


Listing information is provided by Participants of the Carolina Smokies Association of REALTORS. IDX information is provided exclusively for personal, non-commercial use, and may not be used for any purpose other than to identify prospective properties consumers may be interested in purchasing. Information is deemed reliable but not guaranteed. Copyright 2026, Carolina Smokies Association of REALTORS.
Data last updated at: 2026-11-04 04:10 PM UTC

Neighborhood & Commute
Source: Walkscore
Disclosure: Community information and market data powered by Constellation Data Labs. Information is deemed reliable but not guaranteed.
Save
Ask
Tour
Hide
Share