505 Forest Glen Trail, Franklin, NC, 28734

Save
Ask
Tour
Hide
Share
$499,000
48 Days On Site

505 Forest Glen Trail
Franklin, NC 28734

For Sale|Single Family Residence|Active
2
Beds
2
Total Baths
2
Full Baths
2026
Built
Subdivision:
Hidden Knolls At Burningtown Creek
County:
Macon
Listing courtesy of Jessica Stanley of Keller Williams Realty of Franklin
505 Forest Glen Trail505 Forest Glen Trail505 Forest Glen Trail505 Forest Glen Trail
Save
Ask
Tour
Hide
Share

Mortgage Calculator

Monthly Payment (Est.)

Enter an interest rate to see your estimated monthly payment.
Calculator powered by Showcase IDX, a Constellation1 Company. Copyright ©2026 Information is deemed reliable but not guaranteed.

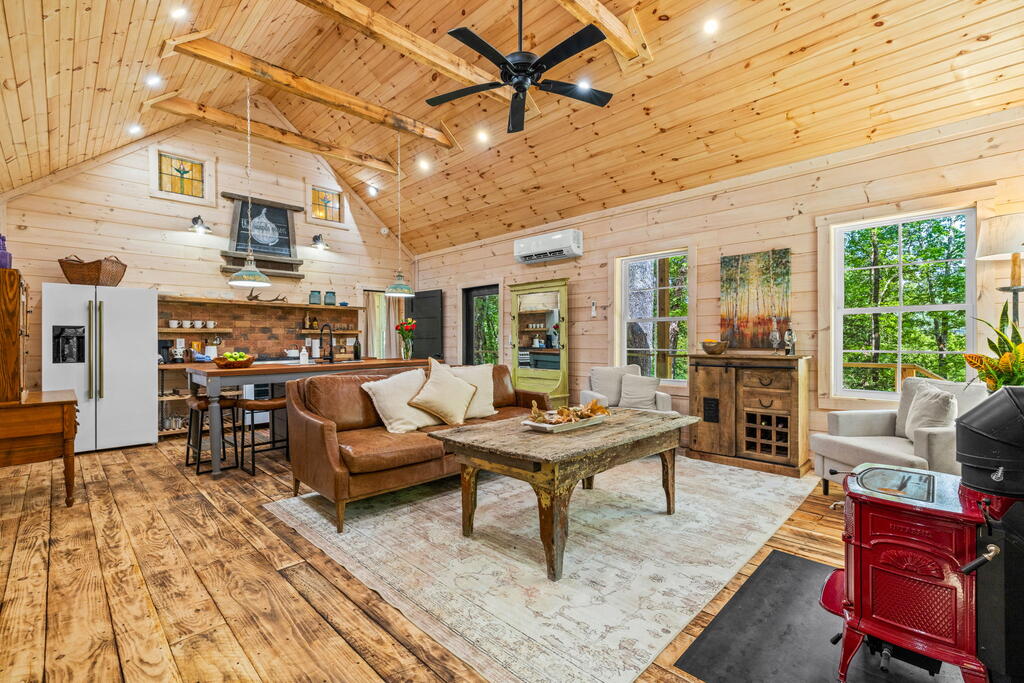
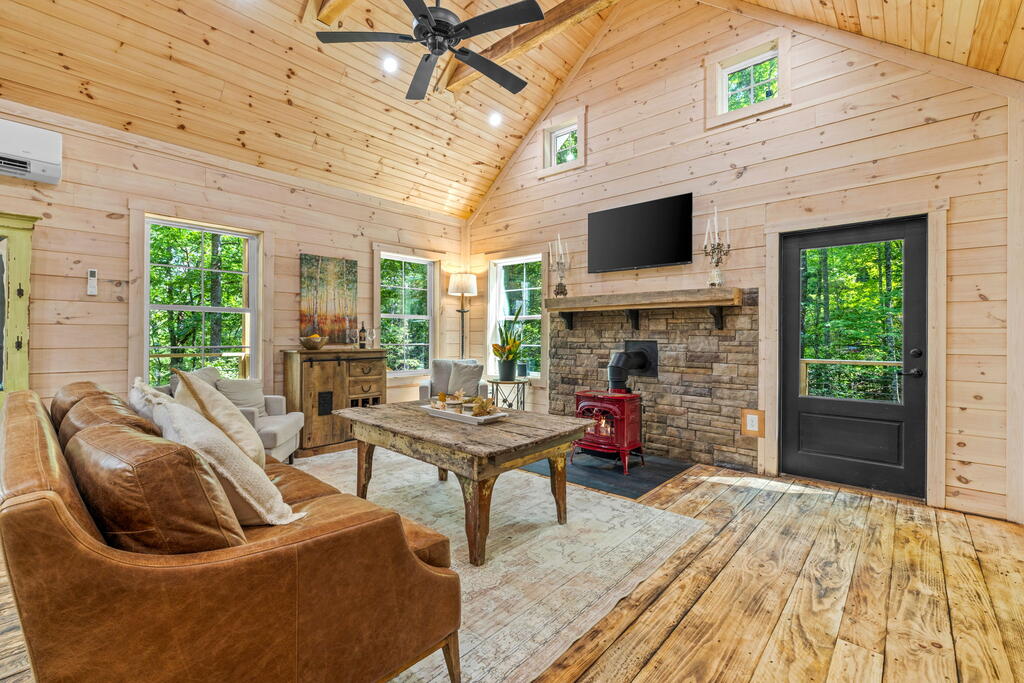
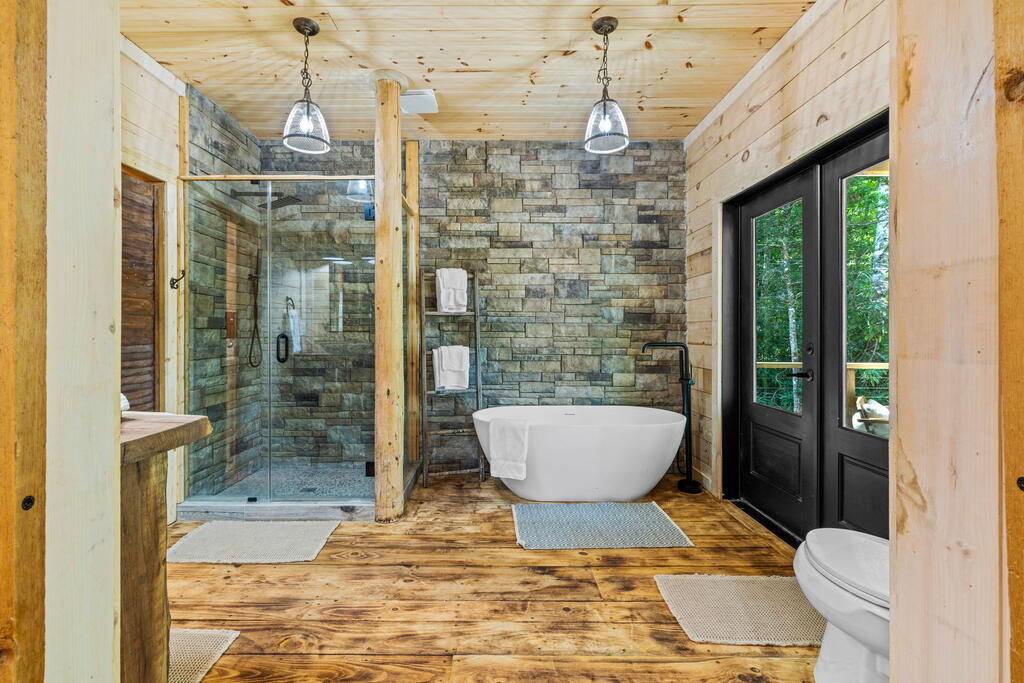
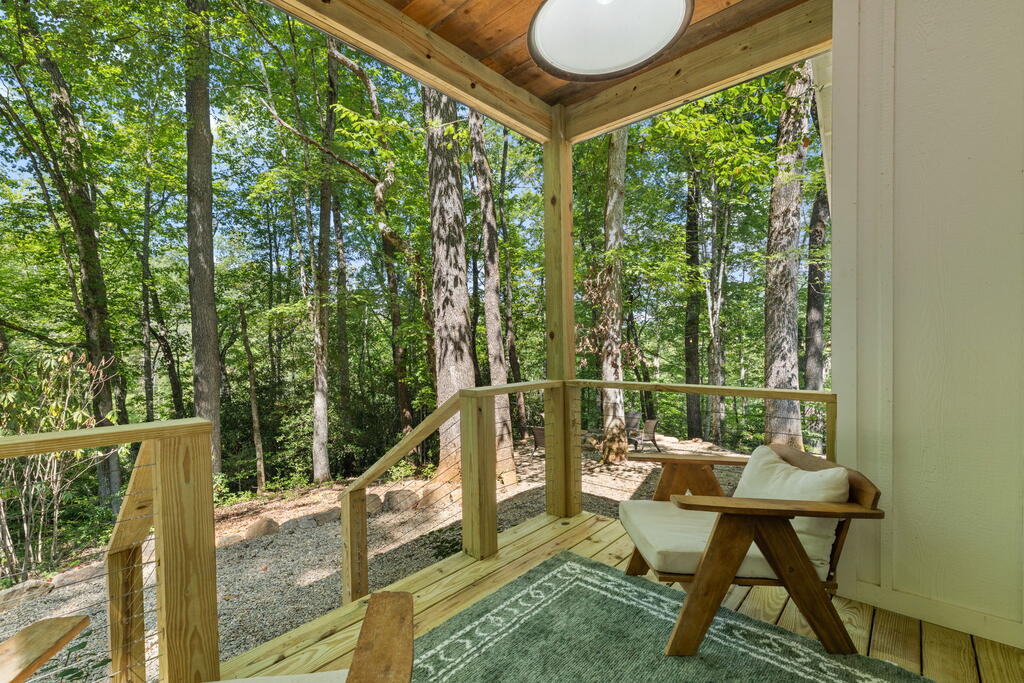
Mountain living feels easy in this newly built 2026 ranch-style home, where modern farmhouse style meets rustic mountain charm in the peaceful Burningtown area of Franklin. Designed for comfortable main-level living, this 2-bedroom, 2-bath home features a thoughtful open floor plan. The kitchen offers butcher block countertops, a center island, large gas range, and beautiful stained-glass accent windows above the range. A Vermont Castings wood-burning stove adds warmth and character to the living area. The primary bath feels like its own retreat with a large soaking tub and shower complemented by a beautiful stone accent wall. Porches on three sides invite you to slow down and enjoy the private wooded setting, while the firepit area is ready for cool mountain evenings. Once the leaves fall, winter mountain views open through the trees. Located in a growing new development, this home offers the character of a mountain getaway with the comfort and convenience of new construction. Please note: GPS navigation may not accurately locate this property. Follow the MLS driving directions for reliable access.

Save
Ask
Tour
Hide
Share
Listing Snapshot
Price 
$499,000
Days On Site 
48 Days
Bedrooms 
2
Inside Area (SqFt) 
N/A
Total Baths 
2
Full Baths 
2
Partial Baths 
N/A
Lot Size 
2.16 Acres
Year Built 
2026
MLS Number 
26048509
Status 
Active
Property Tax 
$710.25
HOA/Condo/Coop Fees 
N/A
Sq Ft Source 
N/A
Friends & Family
Recent Activity
2 months agoListing updated with changes from the MLS
2 months agoListing first seen on site
General Features
Acres 
2.16
Parking 
No Garage
Property Sub Type 
Single Family Residence
Security 
Smoke Detector(s)
Sewer 
Septic Tank
Style 
Ranch/SingleCottage
Utilities 
Propane
Water Source 
Shared WellSee Remarks
Interior Features
Appliances 
Gas OvenGas RangeGas Water HeaterDishwasherMicrowaveRefrigeratorWasherDryer
Basement 
Crawl Space
Cooling 
Ceiling Fan(s)Ductless
Fireplace 
Yes
Fireplace Features 
Wood Burning StoveStone
Flooring 
Hardwood
Furnished 
Furnished
Heating 
Wood StoveWoodPropane
Interior 
Ceiling Fan(s)Kitchen IslandOpen Floorplan
Laundry Features 
Main Level
Window Features 
Insulated Windows
Bedroom 1 
Dimensions - 9.05x9.05Level - FirstArea - 81
Kitchen 
Dimensions - 20.02x9.07Level - FirstArea - 181
Living Room 
Dimensions - 20.02x15.06Level - FirstArea - 301
Master Bedroom 
Dimensions - 17x12.11Level - FirstArea - 205
Save
Ask
Tour
Hide
Share
Exterior Features
Construction Details 
HardiPlank Type
Lot Features 
Rolling SlopePrivate
Patio And Porch 
Porch
Roof 
Metal
Windows/Doors 
Insulated Windows
Community Features
MLS Area 
Burningtown
Township 
Burningtown (Macon Co.)
Financing Terms Available 
CashConventionalFHAVA Loan
Roads 
Gravel
Schools
School District
Unknown
Elementary School
Iotla Elementary
Middle School
Macon Middle
High School
Franklin
Listing courtesy of Jessica Stanley of Keller Williams Realty of Franklin


Listing information is provided by Participants of the Carolina Smokies Association of REALTORS. IDX information is provided exclusively for personal, non-commercial use, and may not be used for any purpose other than to identify prospective properties consumers may be interested in purchasing. Information is deemed reliable but not guaranteed. Copyright 2026, Carolina Smokies Association of REALTORS.
Data last updated at: 2026-11-04 04:10 PM UTC

Neighborhood & Commute
Source: Walkscore
Disclosure: Community information and market data powered by Constellation Data Labs. Information is deemed reliable but not guaranteed.
Save
Ask
Tour
Hide
Share