403 West Coventry Dr, Franklin, NC, 28734

Save
Ask
Tour
Hide
Share
$414,900
46 Days On Site

403 West Coventry Dr
Franklin, NC 28734

For Sale|Single Family Residence|Active
3
Beds
2
Total Baths
2
Full Baths
1,690
SqFt
$246
/SqFt
2001
Built
Subdivision:
Coventry Place
County:
Macon
Listing courtesy of Katelyn VanderWoude of RE/MAX Elite Realty
403 West Coventry Dr403 West Coventry Dr403 West Coventry Dr403 West Coventry Dr
Save
Ask
Tour
Hide
Share

Mortgage Calculator

Monthly Payment (Est.)

Enter an interest rate to see your estimated monthly payment.
Calculator powered by Showcase IDX, a Constellation1 Company. Copyright ©2026 Information is deemed reliable but not guaranteed.

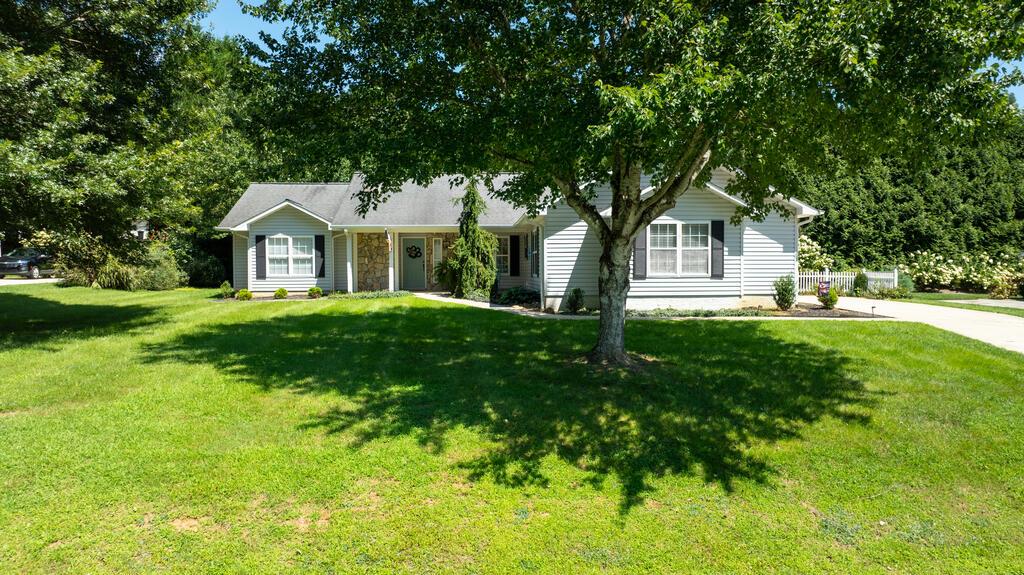
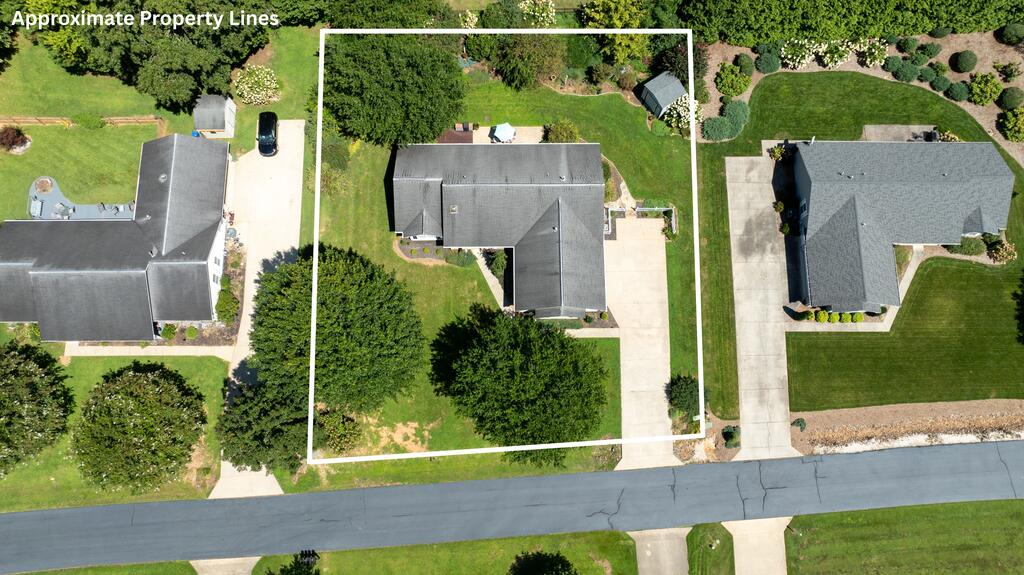
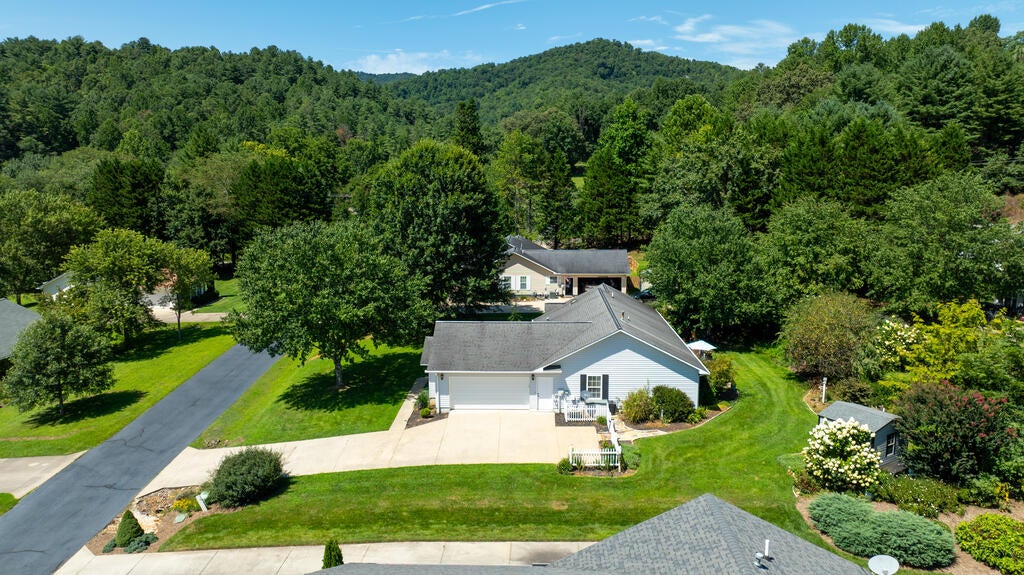
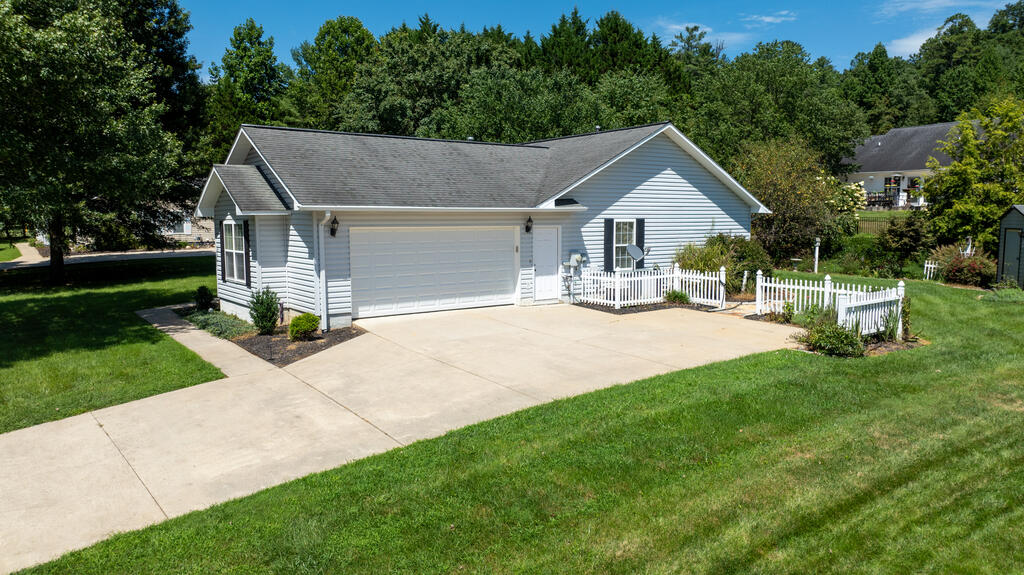
Welcome to Coventry Place! This beautifully maintained 3-bedroom, 2-bath home offers comfortable one-level living in an established neighborhood just minutes from Downtown Franklin. Step inside to a bright, open living area featuring vaulted ceilings, engineered hardwood flooring, and a cozy fireplace. The adjoining dining area flows into the spacious kitchen, complete with stainless steel appliances, abundant cabinetry and countertop space, plus a sunny breakfast nook. The privately positioned primary suite features a walk-in closet and en-suite bath with double sinks, a garden tub, and a separate walk-in shower. A split-bedroom floor plan places two additional bedrooms and a full hall bath on the opposite side of the home. The dedicated laundry room doubles as a convenient mudroom/drop zone and leads to the oversized double garage. Outside, a large patio overlooks the beautifully maintained backyard with mature landscaping, room to garden, and plenty of space to enjoy the outdoors. Additional conveniences include ample parking, a storage building, paved access, city water + sewer, natural gas, and high-speed internet. Move-in ready and conveniently located in Franklin!

Save
Ask
Tour
Hide
Share
Listing Snapshot
Price 
$414,900
Days On Site 
46 Days
Bedrooms 
3
Inside Area (SqFt) 
1,690 sqft
Total Baths 
2
Full Baths 
2
Partial Baths 
N/A
Lot Size 
0.38 Acres
Year Built 
2001
MLS Number 
26048533
Status 
Active
Property Tax 
$1,023.77
HOA/Condo/Coop Fees 
$28.33 monthly
Sq Ft Source 
N/A
Friends & Family
Recent Activity
2 months agoListing updated with changes from the MLS
2 months agoListing first seen on site
General Features
Acres 
0.38
Attached Garage 
Yes
Garage 
Yes
Garage Spaces 
2
Parking 
PavedGarage Door OpenerAttachedGarage
Property Sub Type 
Single Family Residence
Security 
Smoke Detector(s)
Sewer 
Public Sewer
SqFt Total 
1690
Style 
Ranch/SingleTraditional
Utilities 
Propane
Water Source 
Public
Interior Features
Appliances 
Electric RangeElectric OvenGas Water HeaterDishwasherDisposalMicrowaveRefrigeratorDryer
Basement 
None
Cooling 
Ceiling Fan(s)Heat PumpCentral Air
Fireplace 
Yes
Fireplace Features 
Gas Log
Flooring 
CarpetCeramic Tile
Heating 
ElectricForced AirHeat Pump
Interior 
Ceiling Fan(s)Soaking TubPantryWalk-In Closet(s)Master Downstairs
Laundry Features 
Main Level
Bedroom 1 
Dimensions - 14.69x13Level - FirstArea - 190
Bedroom 2 
Dimensions - 14.69x11.5Level - FirstArea - 168
Dining Room 
Dimensions - 14.9x11.15Level - FirstArea - 166
Kitchen 
Dimensions - 16.31x10.04Level - FirstArea - 163
Living Room 
Dimensions - 14.03x13.57Level - FirstArea - 190
Master Bedroom 
Dimensions - 15.64x14.93Level - FirstArea - 233
Save
Ask
Tour
Hide
Share
Exterior Features
Construction Details 
Vinyl SidingStone
Fencing 
Fenced
Lot Features 
LevelOpen Lot
Patio And Porch 
Porch
Roof 
Shingle
Community Features
Association Fee 
$340.0
Association Fee Frequency 
Annually
MLS Area 
Cartoogechaye
Township 
Cartoogechaye (Macon Co.)
Financing Terms Available 
CashConventionalVA Loan
Roads 
Paved
Listing courtesy of Katelyn VanderWoude of RE/MAX Elite Realty


Listing information is provided by Participants of the Carolina Smokies Association of REALTORS. IDX information is provided exclusively for personal, non-commercial use, and may not be used for any purpose other than to identify prospective properties consumers may be interested in purchasing. Information is deemed reliable but not guaranteed. Copyright 2026, Carolina Smokies Association of REALTORS.
Data last updated at: 2026-11-04 05:06 PM UTC

Neighborhood & Commute
Source: Walkscore
Disclosure: Community information and market data powered by Constellation Data Labs. Information is deemed reliable but not guaranteed.
Save
Ask
Tour
Hide
Share