137 Everet Jenkins Road, Robbinsville, NC, 28771

Save
Ask
Tour
Hide
Share
$859,500
46 Days On Site

137 Everet Jenkins Road
Robbinsville, NC 28771

For Sale|Multi Family|Active
2
Beds
3
Total Baths
2
Full Baths
1
Partial Bath
2,380
SqFt
$361
/SqFt
1976
Built
County:
Graham
Listing courtesy of Brandi Hollifield of Real Broker, LLC
137 Everet Jenkins Road137 Everet Jenkins Road137 Everet Jenkins Road137 Everet Jenkins Road
Save
Ask
Tour
Hide
Share

Mortgage Calculator

Monthly Payment (Est.)

Enter an interest rate to see your estimated monthly payment.
Calculator powered by Showcase IDX, a Constellation1 Company. Copyright ©2026 Information is deemed reliable but not guaranteed.

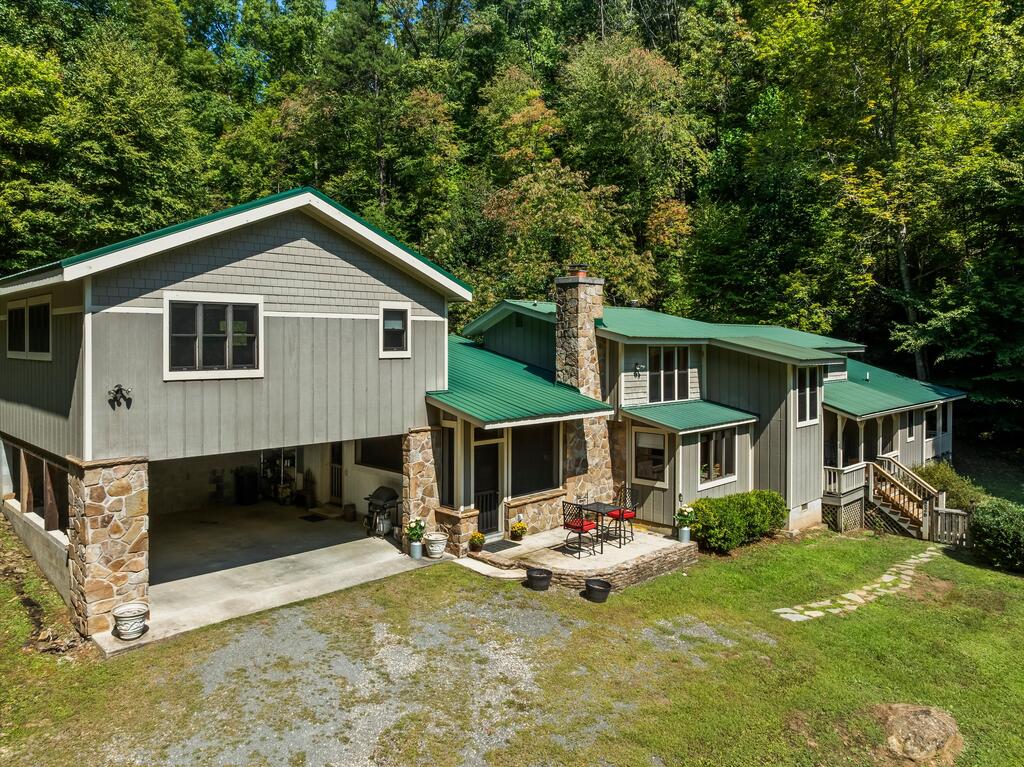
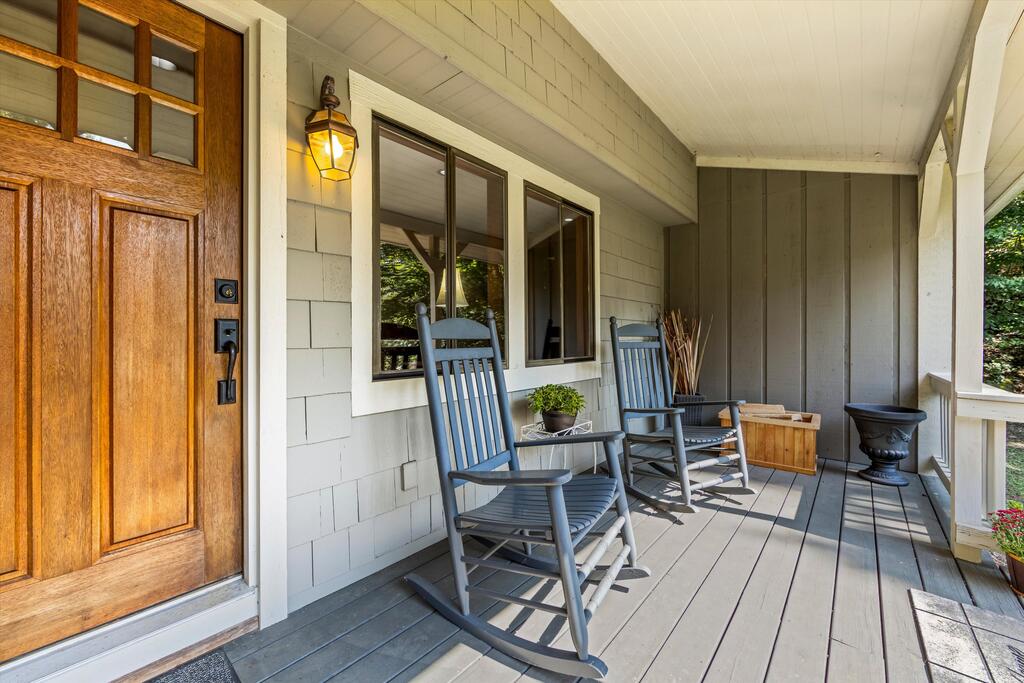
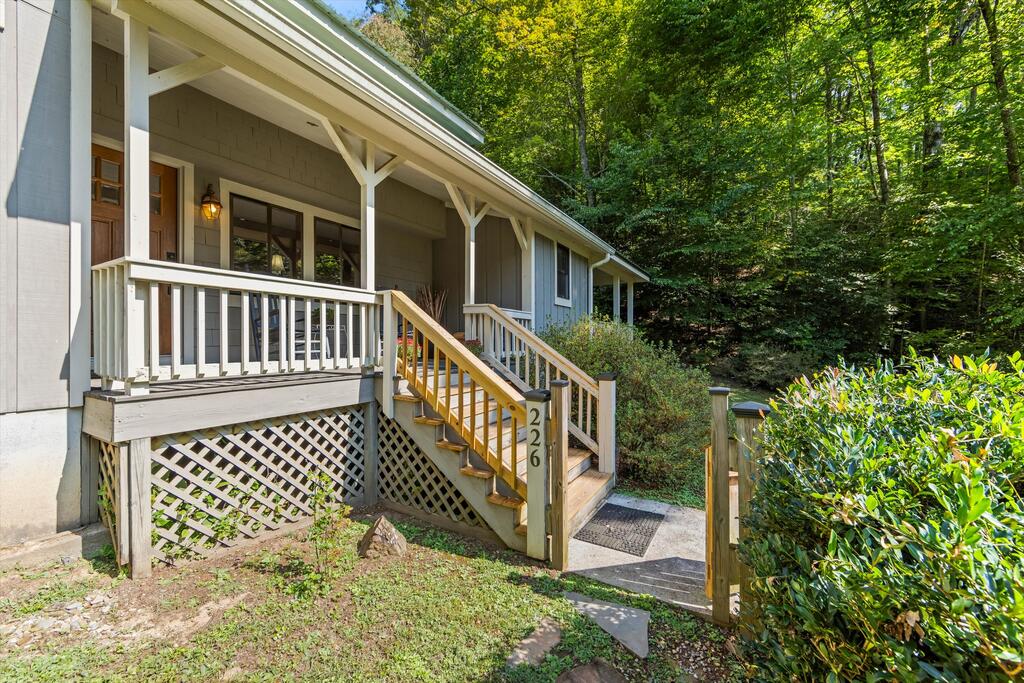
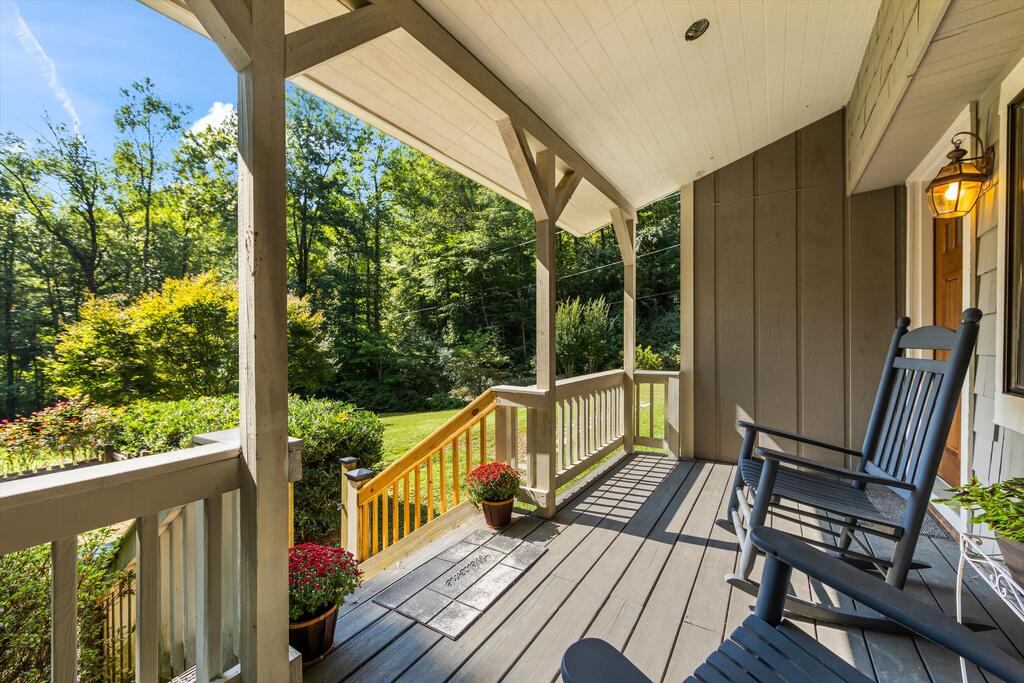
A truly unique property offered for the first time! Situated on nearly 25 acres and bordering USFS land, this special mountain retreat offers privacy, versatility, and room to explore. The main home features 2 bedrooms, 2.5 baths, a loft area currently used for additional sleeping space, a spacious laundry room, and a functional mudroom featuring a sink and generous countertop space. The primary bedroom features bathroom with heated floors. Private porch off the primary bedroom. For peace of mind, property is equipped with a whole house generator. Enjoy the cozy 3-season room with a wood-burning fireplace, perfect for relaxing and taking in the peaceful surroundings. A 2-car carport includes a game room/entertainment space above. The property also features a charming 1-bedroom, 1-bath tiny cottage, a large workshop/outbuilding with an art studio upstairs, a peaceful creek, additional building sites, and direct adjacency to USFS land. A rare opportunity offering multiple living, entertaining, and creative spaces surrounded by the natural beauty of Western North Carolina.

Save
Ask
Tour
Hide
Share
Listing Snapshot
Price 
$859,500
Days On Site 
46 Days
Bedrooms 
2
Inside Area (SqFt) 
2,380 sqft
Total Baths 
3
Full Baths 
2
Partial Baths 
1
Lot Size 
24.99 Acres
Year Built 
1976
MLS Number 
26048536
Status 
Active
Property Tax 
$1,686.56
HOA/Condo/Coop Fees 
N/A
Sq Ft Source 
N/A
Friends & Family
Recent Activity
a week agoListing updated with changes from the MLS
2 months agoListing first seen on site
General Features
Acres 
24.99
Attached Garage 
Yes
Carport 
2
Garage 
Yes
Levels 
One and One Half
Parking 
RV GarageAttached Carport
Property Sub Type 
Multi Family
Sewer 
Septic Tank
SqFt Total 
2380
Style 
Custom
Utilities 
Propane
Water Source 
PrivateWell
Interior Features
Appliances 
Gas OvenGas RangeElectric Water HeaterMicrowaveRefrigeratorWasherDryer
Basement 
None
Cooling 
Ductless
Fireplace 
Yes
Fireplace Features 
Wood BurningWood Burning StoveStone
Flooring 
HardwoodCeramic Tile
Furnished 
Negotiable
Heating 
Wood StoveElectricPropane
Interior 
In-Law FloorplanPantryWalk-In Closet(s)Master Downstairs
Laundry Features 
Main Level
Window Features 
ScreensSkylight(s)
Bedroom 1 
Level - Second
Master Bedroom 
Level - First
Save
Ask
Tour
Hide
Share
Exterior Features
Construction Details 
Wood Siding
Lot Features 
Rolling SlopePrivate
Patio And Porch 
Porch
Roof 
Metal
Waterfront Features 
Pond
Windows/Doors 
ScreensSkylight(s)
Community Features
MLS Area 
Stecoah
Township 
Robbinsville
Financing Terms Available 
CashConventional
Schools
School District
Unknown
Elementary School
Graham County
Middle School
Graham County
High School
Graham County
Listing courtesy of Brandi Hollifield of Real Broker, LLC


Listing information is provided by Participants of the Carolina Smokies Association of REALTORS. IDX information is provided exclusively for personal, non-commercial use, and may not be used for any purpose other than to identify prospective properties consumers may be interested in purchasing. Information is deemed reliable but not guaranteed. Copyright 2026, Carolina Smokies Association of REALTORS.
Data last updated at: 2026-11-04 02:23 PM UTC

Neighborhood & Commute
Source: Walkscore
Disclosure: Community information and market data powered by Constellation Data Labs. Information is deemed reliable but not guaranteed.
Save
Ask
Tour
Hide
Share