
1920 Pigeon Creek Road, Bryson City, NC, 28713
1920 Pigeon Creek RoadBryson City, NC 28713
Mortgage Calculator
Monthly Payment (Est.)
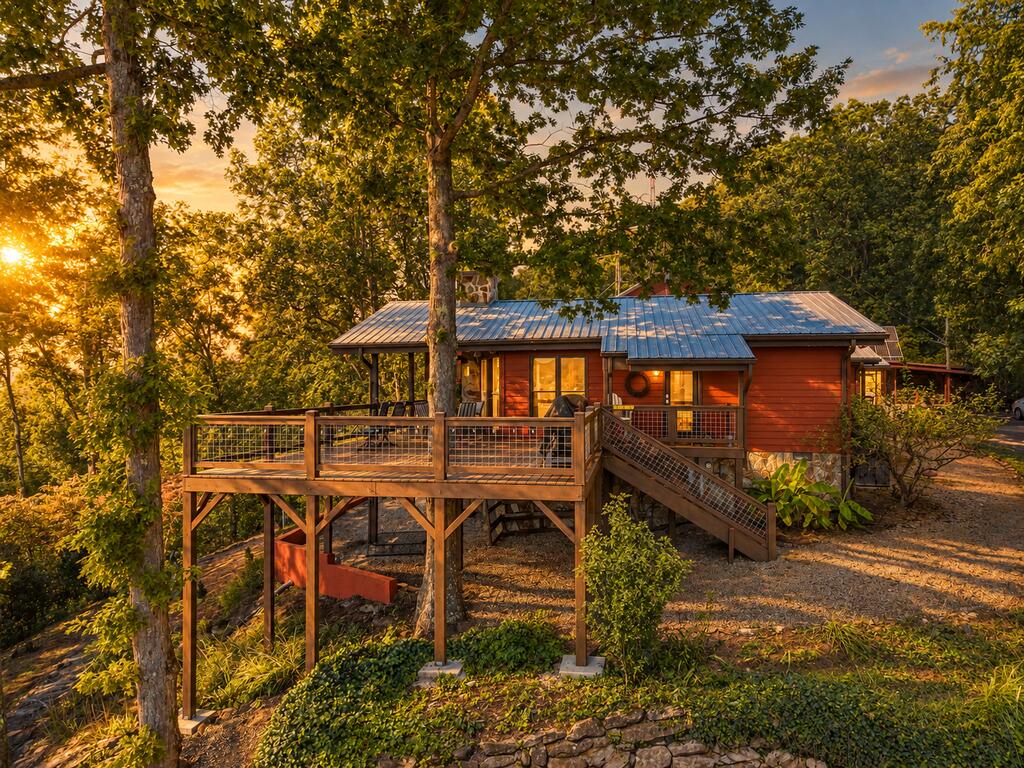
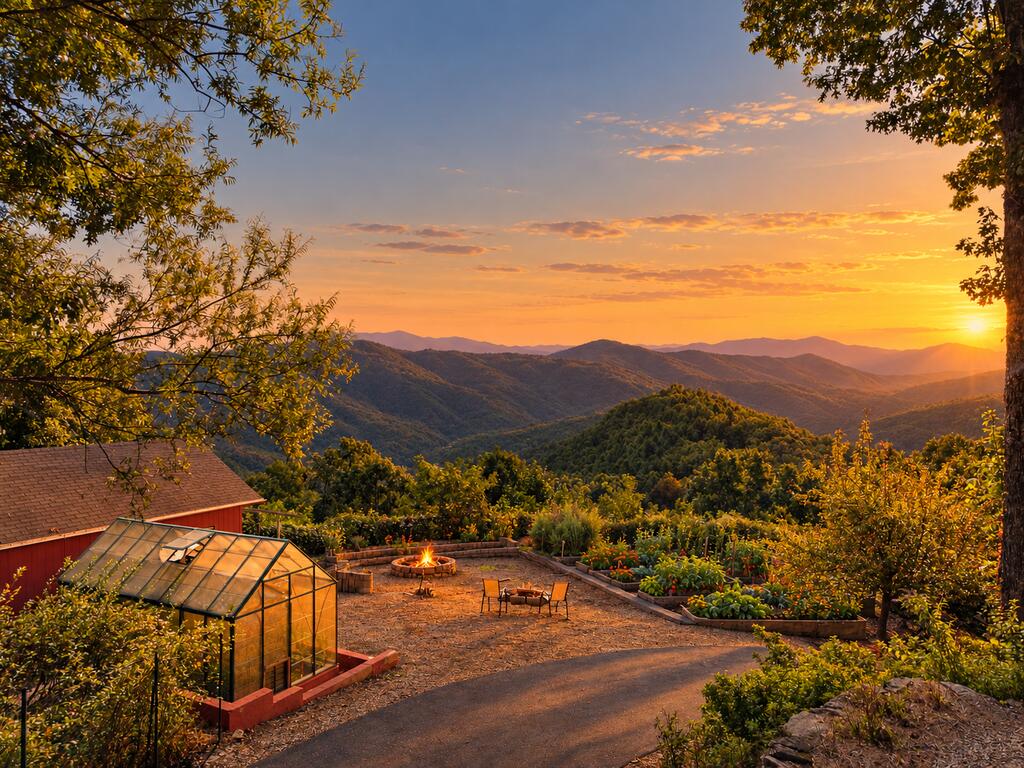
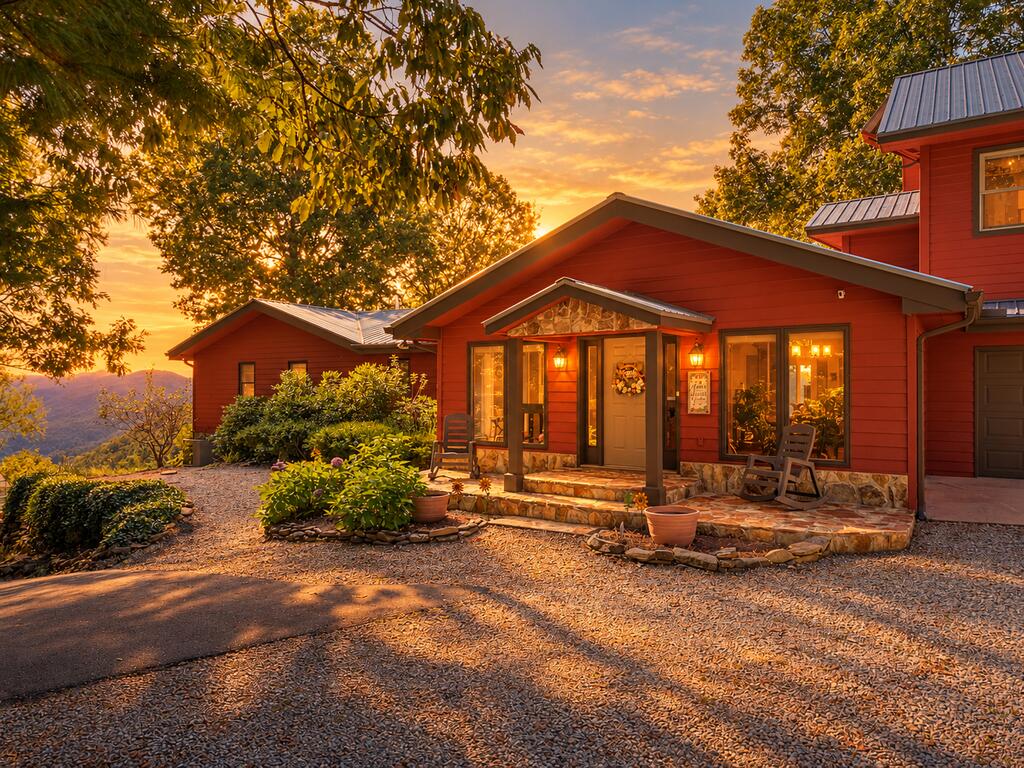
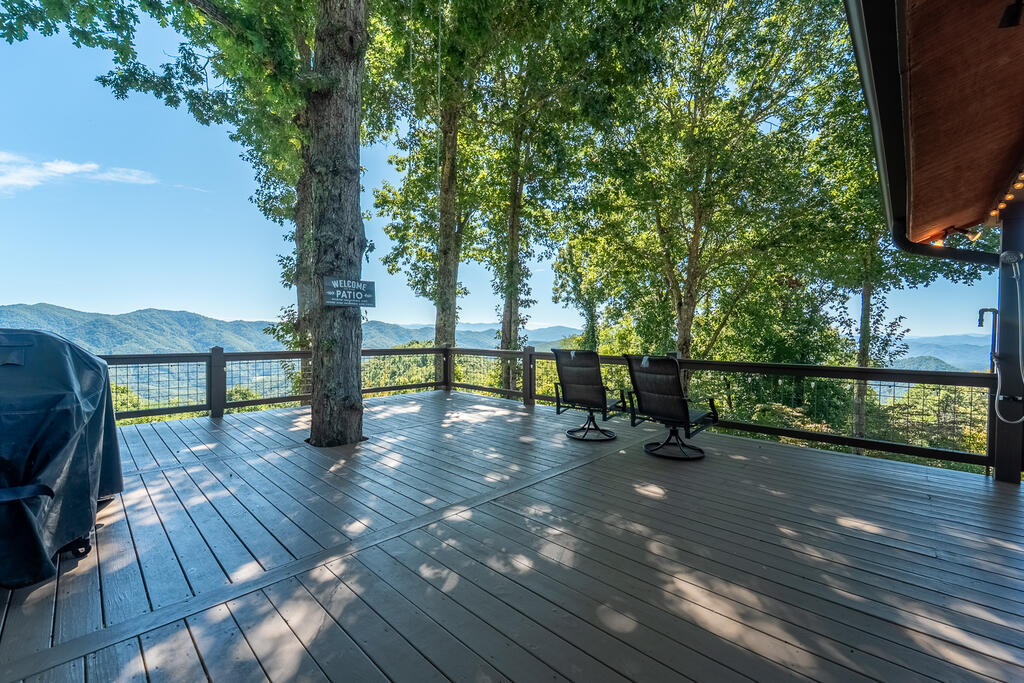
Enter an interest rate to see your estimated monthly payment.Some mountain homes have a view but very few offer an entire way of life! Perched at approximately 3,400 feet at the end of the road on 7.321 acres, this extraordinary mountain estate delivers sweeping Western & Southern vistas, long-range views toward the Great Smoky Mountains National Park, exceptional privacy and an infrastructure package unlike anything you will find in the typical mountain home PLUS its being offered fully furnished!! Mostly paved access leads to a property designed for those who value independence, comfort and the freedom to live on their own terms. Behind the scenes, this estate is remarkably self-sufficient, featuring a private well with a 2,500-gallon gravity-fed holding tank, plus a shared spring as a backup water source,30 solar panels powering 48 six-volt deep-cycle batteries, generator backup and a wind turbine. A Balsam West repeater tower provides super-fast high-speed internet at no cost while generating approximately $200/month. The grounds further enhance the estate lifestyle with a greenhouse, raised garden beds, multiple fruit trees, fenced areas and a small barn ready for chickens, rabbits, goats or other small livestock. Inside, the main level offers 3 bedrooms and 3.5 baths, including two beautifully separated primary suites. The first is wrapped in floor-to-ceiling windows framing an ever-changing mountain panorama and features a luxurious ensuite with dual vanities, ceramic tile shower with rain head and walk-in closet. The second primary suite offers its own private retreat, ensuite bath and covered porch access. The spacious kitchen is built for gathering, with abundant cabinetry and counter space, stainless appliances, gas range, eat-in kitchen and an oversized walk-in pantry/wine cellar. A stone wood-burning fireplace anchors the inviting den, while the expansive family room provides space to entertain, relax and enjoy the views with a pool table. Upstairs, two bonus rooms provide flexible space for a home office, bedroom, studio or retreat, along with a full bath and large walk-in closet. A covered breezeway leads to a heated and cooled unfinished flex room ready for a bunk room, game room, gym or creative space. For the outdoor enthusiast, collector or adventurer, the property offers an attached 2-car garage plus an additional 2.5-car garage. There is an expansive open deck for entertaining and grilling as well as covered area's for dining and watching the amazing sunsets! From the infrastructure beneath the surface to the breathtaking scenery outside your windows, this is a rare mountain estate where privacy, luxury and independence come together. And there is even more to this property than can be revealed in the public remarks. Some of its most intriguing features are reserved for qualified buyers who experience this remarkable estate in person! Additional 11.714 acres that are contiguous to the property could also be purchased as well!
| 4 weeks ago | Listing updated with changes from the MLS | |
| a month ago | Listing first seen on site |
Listing information is provided by Participants of the Carolina Smokies Association of REALTORS. IDX information is provided exclusively for personal, non-commercial use, and may not be used for any purpose other than to identify prospective properties consumers may be interested in purchasing. Information is deemed reliable but not guaranteed. Copyright 2026, Carolina Smokies Association of REALTORS.
Data last updated at: 2026-11-04 02:23 PM UTC