1126 Berry Cove Rd, Franklin, NC, 28734

Save
Ask
Tour
Hide
Share
$679,000
20 Days On Site

1126 Berry Cove Rd
Franklin, NC 28734

For Sale|Single Family Residence|Active
3
Beds
3
Total Baths
3
Full Baths
2026
Built
Subdivision:
Berry Cove Preserve
County:
Macon
Listing courtesy of Lloyd James Stamey of Unique Properties Of Franklin
1126 Berry Cove Rd1126 Berry Cove Rd1126 Berry Cove Rd1126 Berry Cove Rd
Save
Ask
Tour
Hide
Share

Mortgage Calculator

Monthly Payment (Est.)

Enter an interest rate to see your estimated monthly payment.
Calculator powered by Showcase IDX, a Constellation1 Company. Copyright ©2026 Information is deemed reliable but not guaranteed.

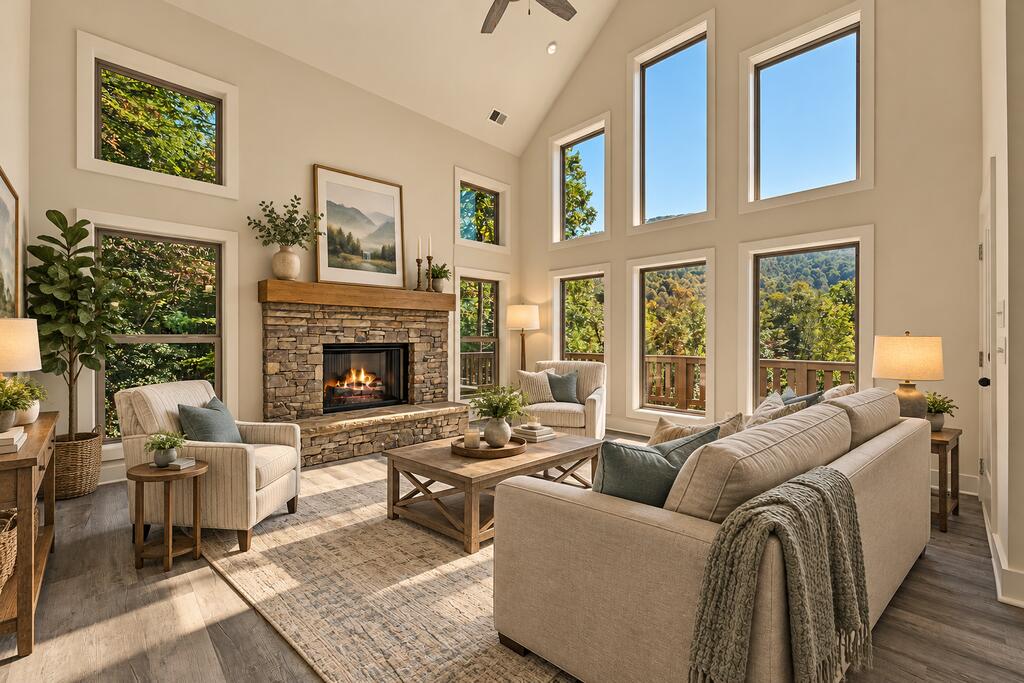
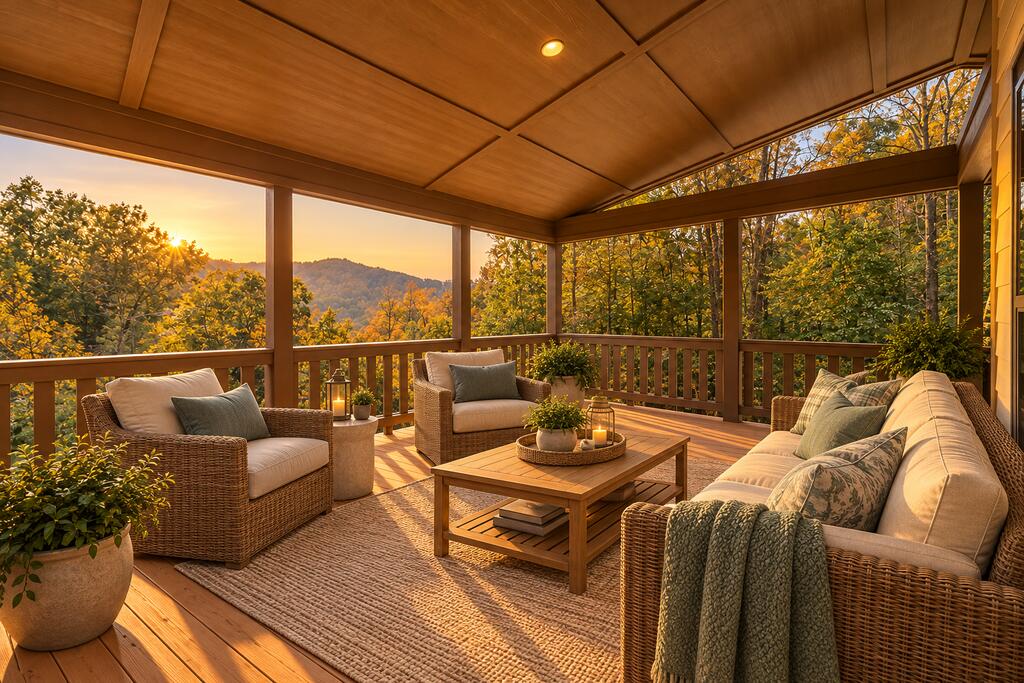
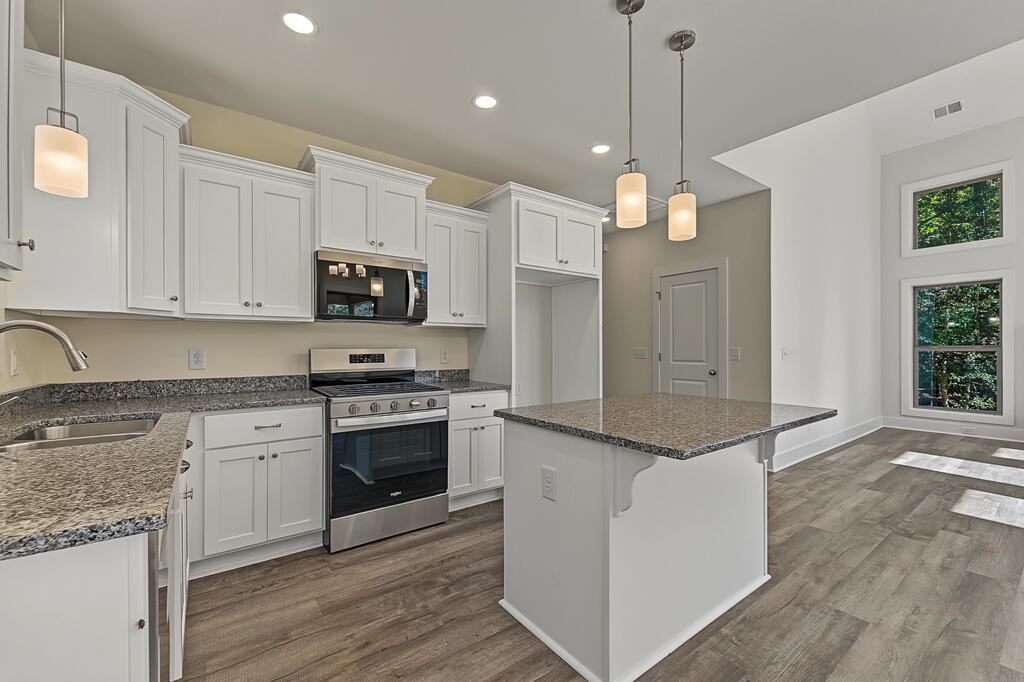
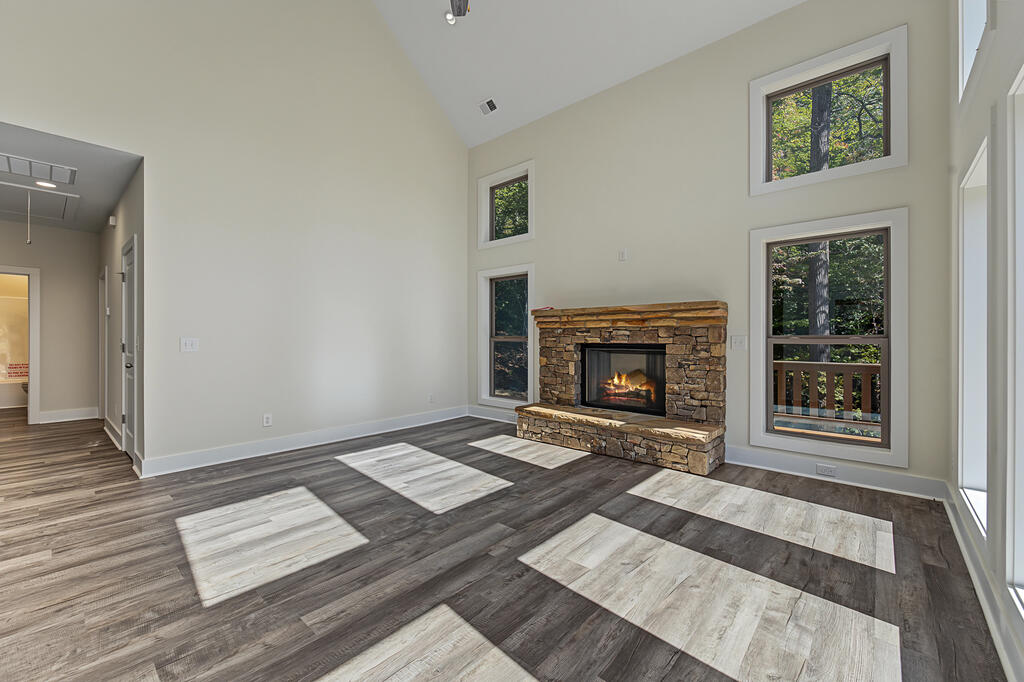
This NEW CONSTRUCTION 3BR-3 Bath Home is +- 2300 sq ft on two levels in the exclusive Berry Cove subdivision which is accessed through a USFS easement! This subdivision is appx 6 miles east of downtown Franklin and ALL lots are large & most are private! This home features a private setting on 1.98 Acres with close range MOUNTAIN VIEWS, dual zoned Central Heat/Air, Granite counter tops, 20+ cathedral ceiling in LR with a wall of windows, Stone propane fireplace in upstairs LR, 18`5 x 13`10+ covered deck with plenty of room for a eating table, also uncovered deck to enjoy the sunny days designed with a braced area with electric for a hot tub,, LVP flooring for durability and pets, Bar counter in kitchen, LARGE FAMILY ROOM DOWNSTAIRS (15`8 x 15`8) with an additional BONUS ROOM that is 17 x 15`7. hardi plank siding, large parking area, stainless appliances, Instant hot water & MUCH MORE! If you are looking for a quality new home with PRIVACY, MOUNTAIN VIEWS & ELEVATION you just found it! Schedule your appointment today with the listing agent or your favorite realtor! A MUST SEE HOME!!

Save
Ask
Tour
Hide
Share
Listing Snapshot
Price 
$679,000
Days On Site 
20 Days
Bedrooms 
3
Inside Area (SqFt) 
N/A
Total Baths 
3
Full Baths 
3
Partial Baths 
N/A
Lot Size 
1.98 Acres
Year Built 
2026
MLS Number 
26048774
Status 
Active
Property Tax 
$360.55
HOA/Condo/Coop Fees 
$70.83 monthly
Sq Ft Source 
N/A
Friends & Family
Recent Activity
3 weeks agoListing updated with changes from the MLS
3 weeks agoListing first seen on site
General Features
Acres 
1.98
Foundation 
Slab
Home Warranty 
Yes
Property Sub Type 
Single Family Residence
Sewer 
Septic Tank
Style 
Traditional
Utilities 
Propane
Water Source 
Shared Well
Interior Features
Appliances 
Electric RangeElectric OvenElectric Water HeaterDishwasherExhaust FanRefrigerator
Basement 
FullFinishedDaylightExterior EntryInterior Entry
Cooling 
Heat PumpCentral Air
Fireplace 
Yes
Fireplace Features 
Gas LogStone
Flooring 
Ceramic Tile
Heating 
Exhaust FanElectricForced AirHeat Pump
Interior 
Open Floorplan
Laundry Features 
Washer HookupIn Basement
Window Features 
Insulated Windows
Bedroom 1 
Dimensions - 11x10Level - First
Bedroom 2 
Dimensions - 11x11Level - Basement
Dining Room 
Level - First
Family Room 
Dimensions - 15x15Level - Basement
Kitchen 
Dimensions - 15x13Level - First
Living Room 
Dimensions - 16x15Level - First
Master Bedroom 
Dimensions - 13x12Level - First
Save
Ask
Tour
Hide
Share
Exterior Features
Construction Details 
HardiPlank Type
Lot Features 
Rolling Slope
Patio And Porch 
Deck
Roof 
FiberglassShingle
Windows/Doors 
Insulated Windows
Community Features
Association Fee 
$850.0
Association Fee Frequency 
Annually
MLS Area 
Holly Springs
Township 
Millshoal (Macon Co.)
Financing Terms Available 
CashConventionalFHAVA Loan
Schools
School District
Unknown
Elementary School
East Franklin
Middle School
Macon Middle
High School
Franklin
Listing courtesy of Lloyd James Stamey of Unique Properties Of Franklin


Listing information is provided by Participants of the Carolina Smokies Association of REALTORS. IDX information is provided exclusively for personal, non-commercial use, and may not be used for any purpose other than to identify prospective properties consumers may be interested in purchasing. Information is deemed reliable but not guaranteed. Copyright 2026, Carolina Smokies Association of REALTORS.
Data last updated at: 2026-11-04 03:05 PM UTC

Neighborhood & Commute
Source: Walkscore
Disclosure: Community information and market data powered by Constellation Data Labs. Information is deemed reliable but not guaranteed.
Save
Ask
Tour
Hide
Share