
1377 Doghobble Dr, Franklin, NC, 28734
1377 Doghobble DrFranklin, NC 28734
Mortgage Calculator
Monthly Payment (Est.)
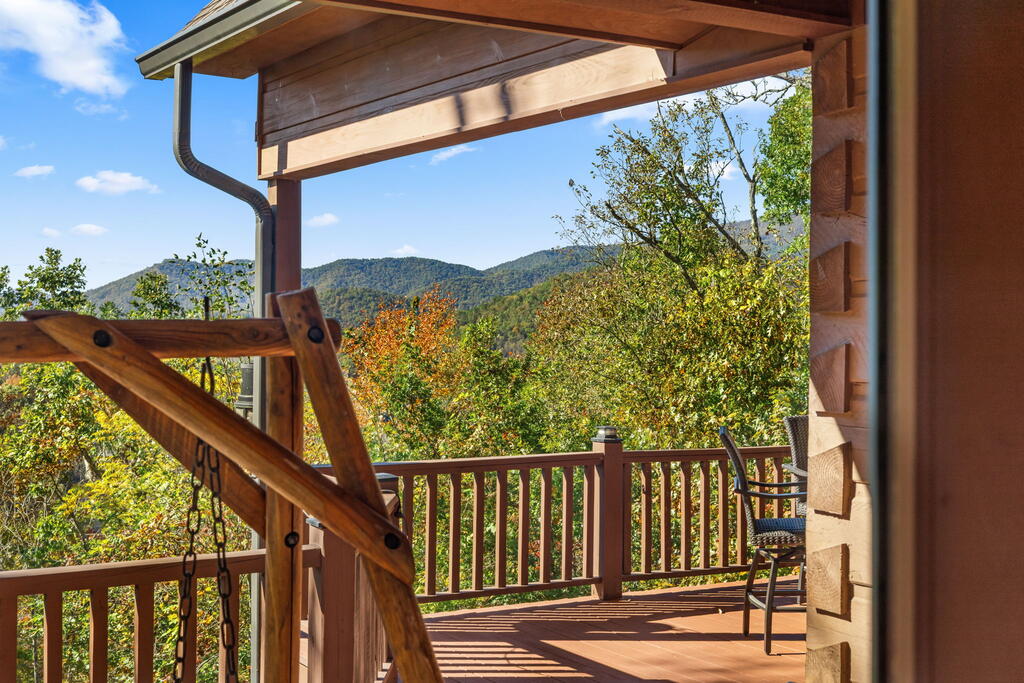
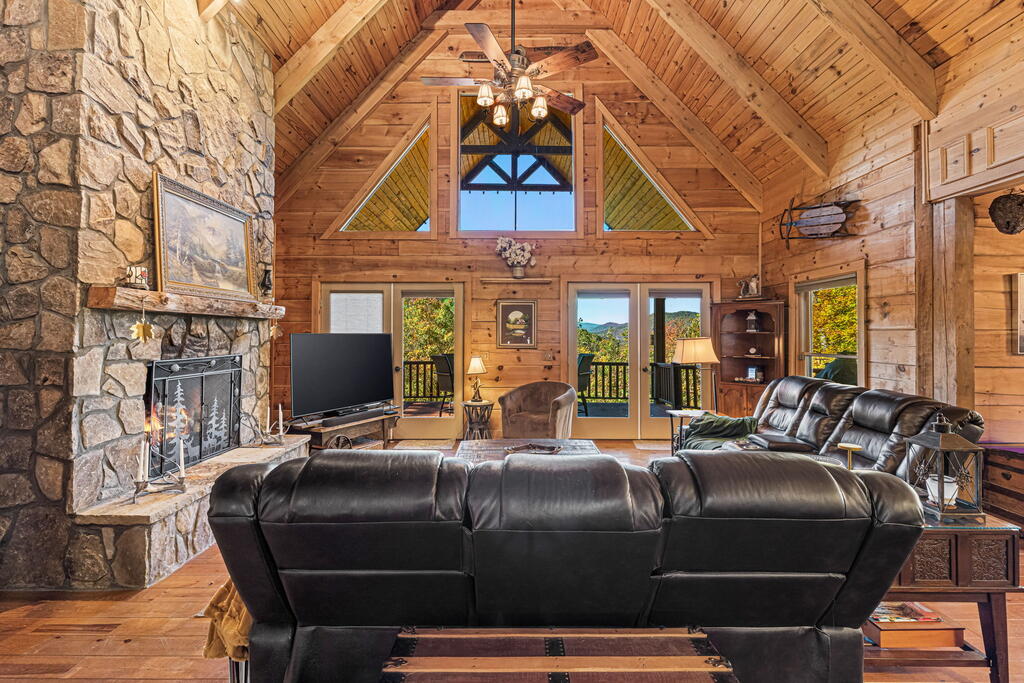
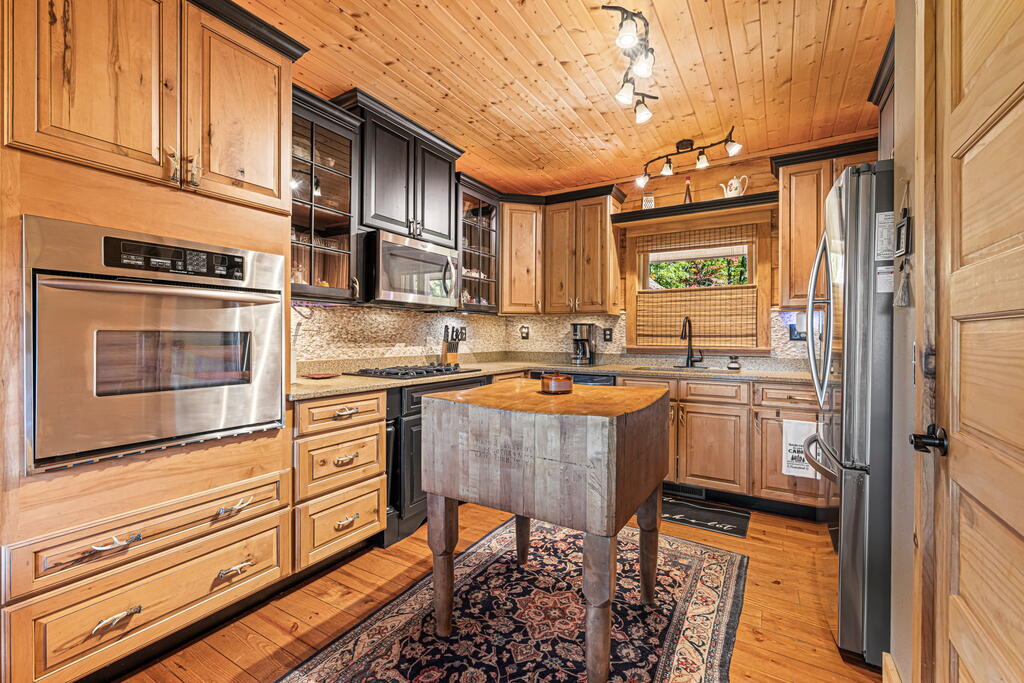
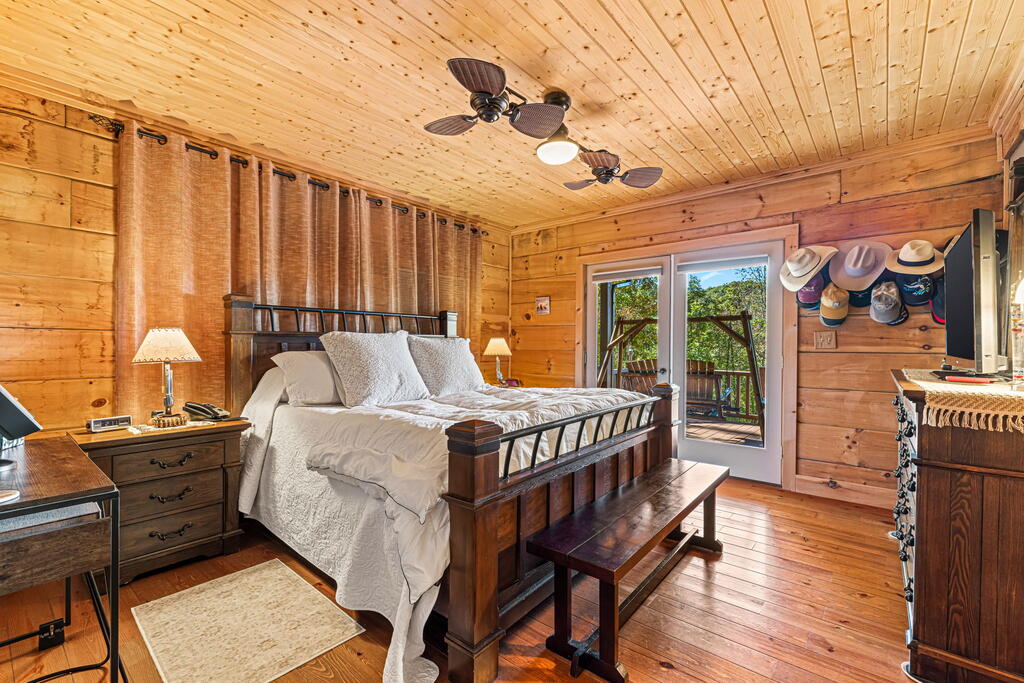
Enter an interest rate to see your estimated monthly payment.PUBLIC OPEN HOUSE SATURDAY 11/7 10AM-2PM. There's something special about coming home to the mountains, especially when you're greeted by spectacular long-range views, beautiful wood craftsmanship, and the peaceful surroundings of this custom log home. Set on 2.64 acres in a gated community, this 4-bedroom, 4 full and 2 half bath mountain retreat offers unforgettable sunsets and inviting spaces for gathering with family and friends. Paved access leads to the welcoming full-length front porch, where rocking chairs and a porch swing invite you to slow down and enjoy nature. Inside, rich hardwood floors, warm wood walls, tongue-and-groove ceilings, exposed beams, and impressive woodwork create a wonderful blend of rustic elegance and comfort. The soaring great room features a magnificent floor-to-ceiling stone fireplace with gas logs, while large windows bring the mountain scenery indoors. The kitchen offers stainless steel appliances, a gas cooktop, and walk-in pantry, opening to the dining and living areas. The main-level primary suite enjoys beautiful mountain views, a walk-in closet, and private bath with double vanity and walk-in shower. Upstairs, two spacious guest bedrooms each feature mountain views, their own full bathroom and walk-in closet, while the open loft provides additional space for relaxing or reading. The finished lower level is perfect for entertaining or extended stays, offering a second primary suite with private bath, spacious family and recreation areas, a second stone fireplace with gas logs, and a custom pecky cypress bar with a unique wine cork backsplash. Step outside and experience mountain living at its finest! The expansive west-facing covered deck is the perfect place to take in the long-range views and colorful sunsets, while the lower patio features a hot tub surrounded by beautiful landscaping. Enjoy raised garden beds, flowering plants that attract butterflies and hummingbirds, and a small trail on the property where you can take a peaceful walk and enjoy even more expansive mountain views. A detached two-car garage offers a workshop and walk-up loft storage, providing plenty of room for hobbies and mountain toys. Additional features include a recently stained exterior, an owned underground propane tank, and a gas grill connected directly to the propane supply. Wildflower amenities include a clubhouse, swimming pool, fitness room, community pond, picnic pavilion, and fire pit. Convenient to Franklin, Cherokee, and the many outdoor adventures of Western North Carolina. Offered with some furnishings, this beautiful mountain home is ready to enjoy as a full-time residence or your favorite mountain getaway!
| a week ago | Listing updated with changes from the MLS | |
| a week ago | Listing first seen on site |
Listing information is provided by Participants of the Carolina Smokies Association of REALTORS. IDX information is provided exclusively for personal, non-commercial use, and may not be used for any purpose other than to identify prospective properties consumers may be interested in purchasing. Information is deemed reliable but not guaranteed. Copyright 2026, Carolina Smokies Association of REALTORS.
Data last updated at: 2026-11-04 02:23 PM UTC